Leave a Message
By providing your contact information to Carson Gates, your personal information will be processed in accordance with Carson Gates's Privacy Policy. By checking the box(es) below, you consent to receive communications regarding your real estate inquiries and related marketing and promotional updates in the manner selected by you. For SMS text messages, message frequency varies. Message and data rates may apply. You may opt out of receiving further communications from Carson Gates at any time. To opt out of receiving SMS text messages, reply STOP to unsubscribe.
Thank you for your message. I'll be in touch with you shortly.
Explore My Properties

Property Description

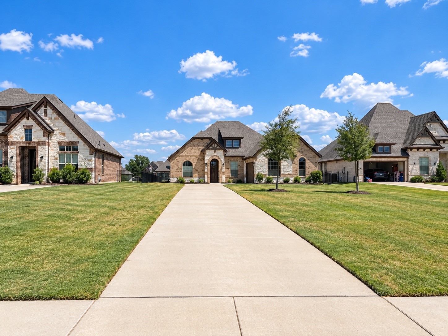
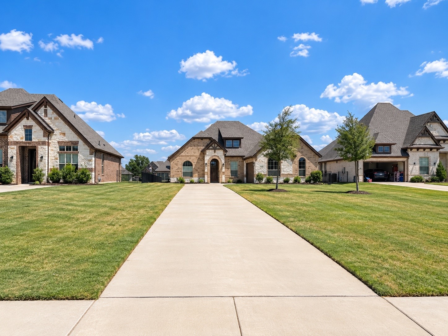
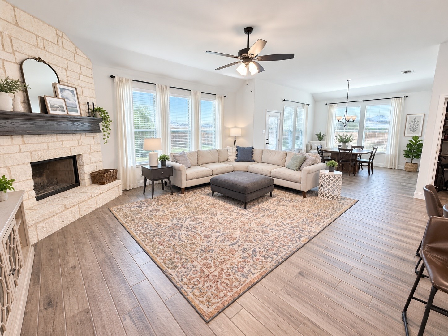
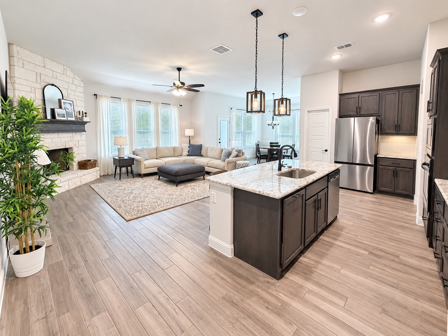
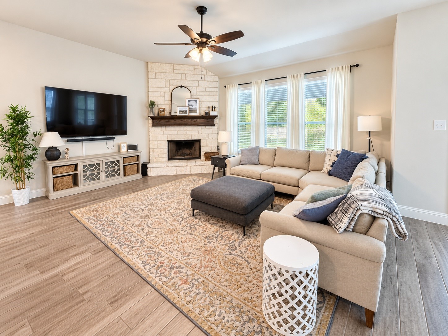
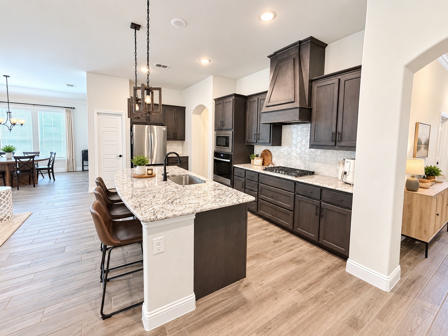
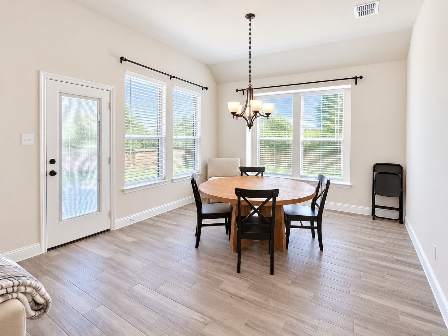
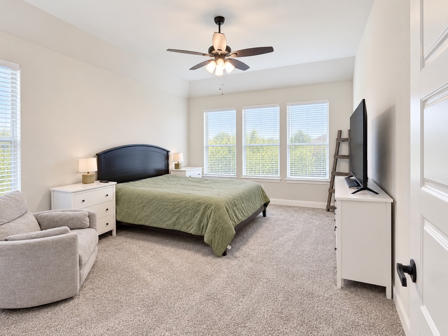
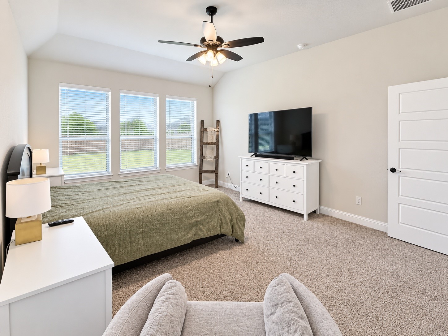
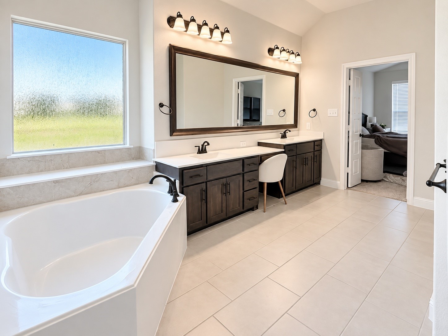
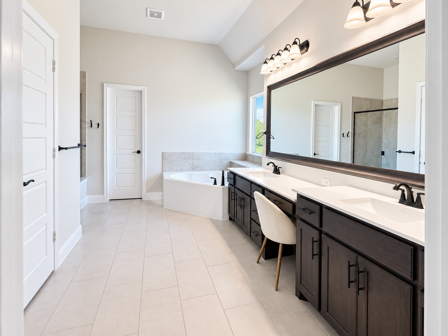
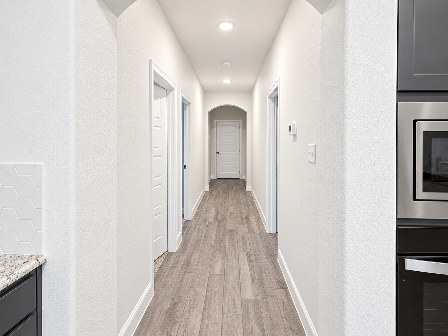
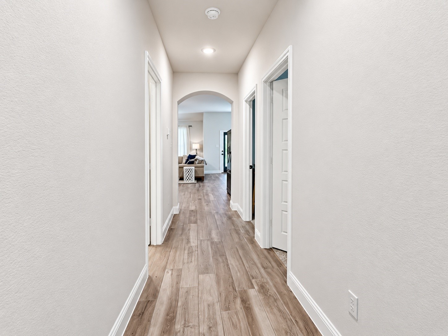
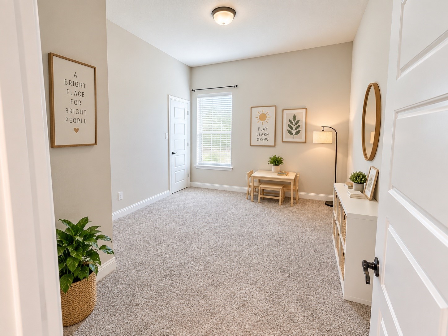
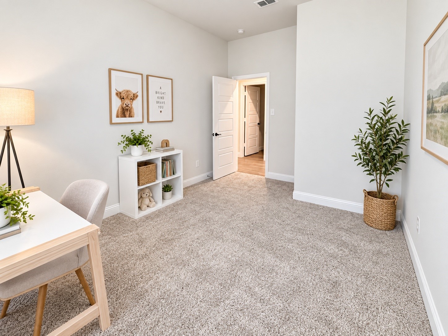
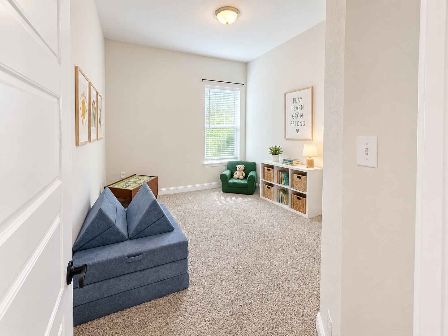
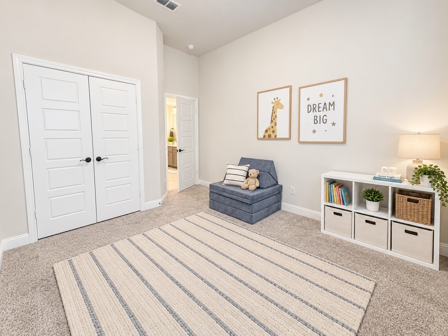
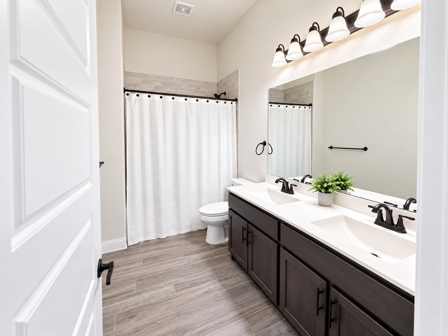
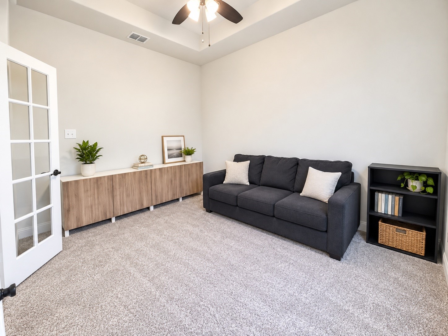
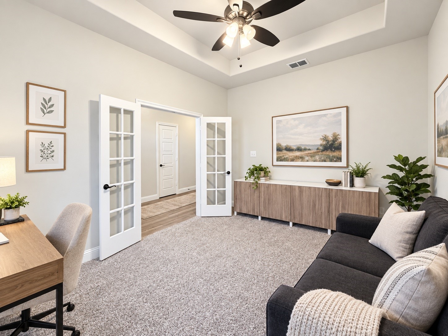
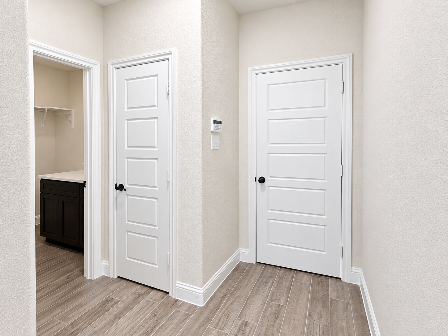
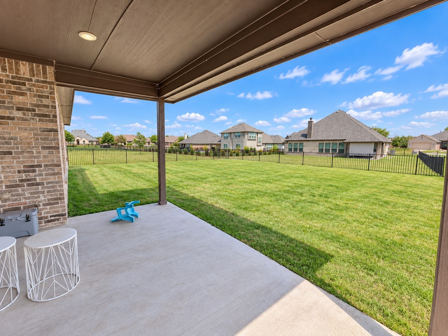
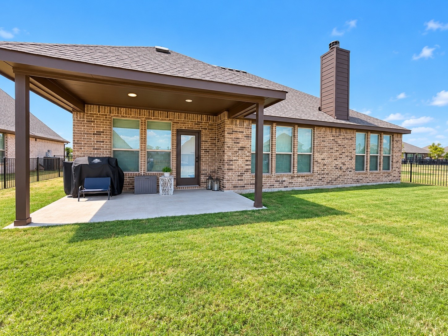
Beautiful one-level home in Abes Landing featuring 3 bedrooms, 2 bathrooms, and an open-concept layout. The kitchen includes granite countertops, a large center island, stained cabinetry, and a gas cooktop, all opening to the main living area. Wood-look tile runs throughout the main spaces, and the spacious primary suite features dual sinks, a soaking tub, separate shower, and generous closet space. Enjoy the covered back patio and large backyard, perfect for relaxing or entertaining. Abes Landing offers community amenities including a pool, playground, and neighborhood trails, with convenient access to Granbury shopping, dining, and recreation. Built in 2023 with modern finishes and a functional floor plan.

Overview

Property Status
Sold
Date Sold
October 27, 2026
Lot Size
0.34 Acres
MLS ID
21396958
Property Type
Residential
Year Built
2023

Features & Amenities

Neighborhood
Granbury
Architecture Styles
Traditional, Detached
Stories
1
Garage Spaces
2.0
Water Source
Public
Utilities
Cable Available, Electricity Connected, Natural Gas Available, Sewer Available, Underground Utilities, Water Available
Pool
None, Community
Roof
Composition, Shingle
Lot Features
Back Yard, Cleared, Interior Lot, Lawn, Landscaped, Level, Subdivision, Few Trees
Parking
Concrete, Driveway, Garage Faces Front, Garage, Garage Door Opener, Inside Entrance, On Site, Off Street, Paved, Side By Side
Heat Type
Central, Fireplace(s), Natural Gas
Air Conditioning
Central Air, Electric
Laundry Room
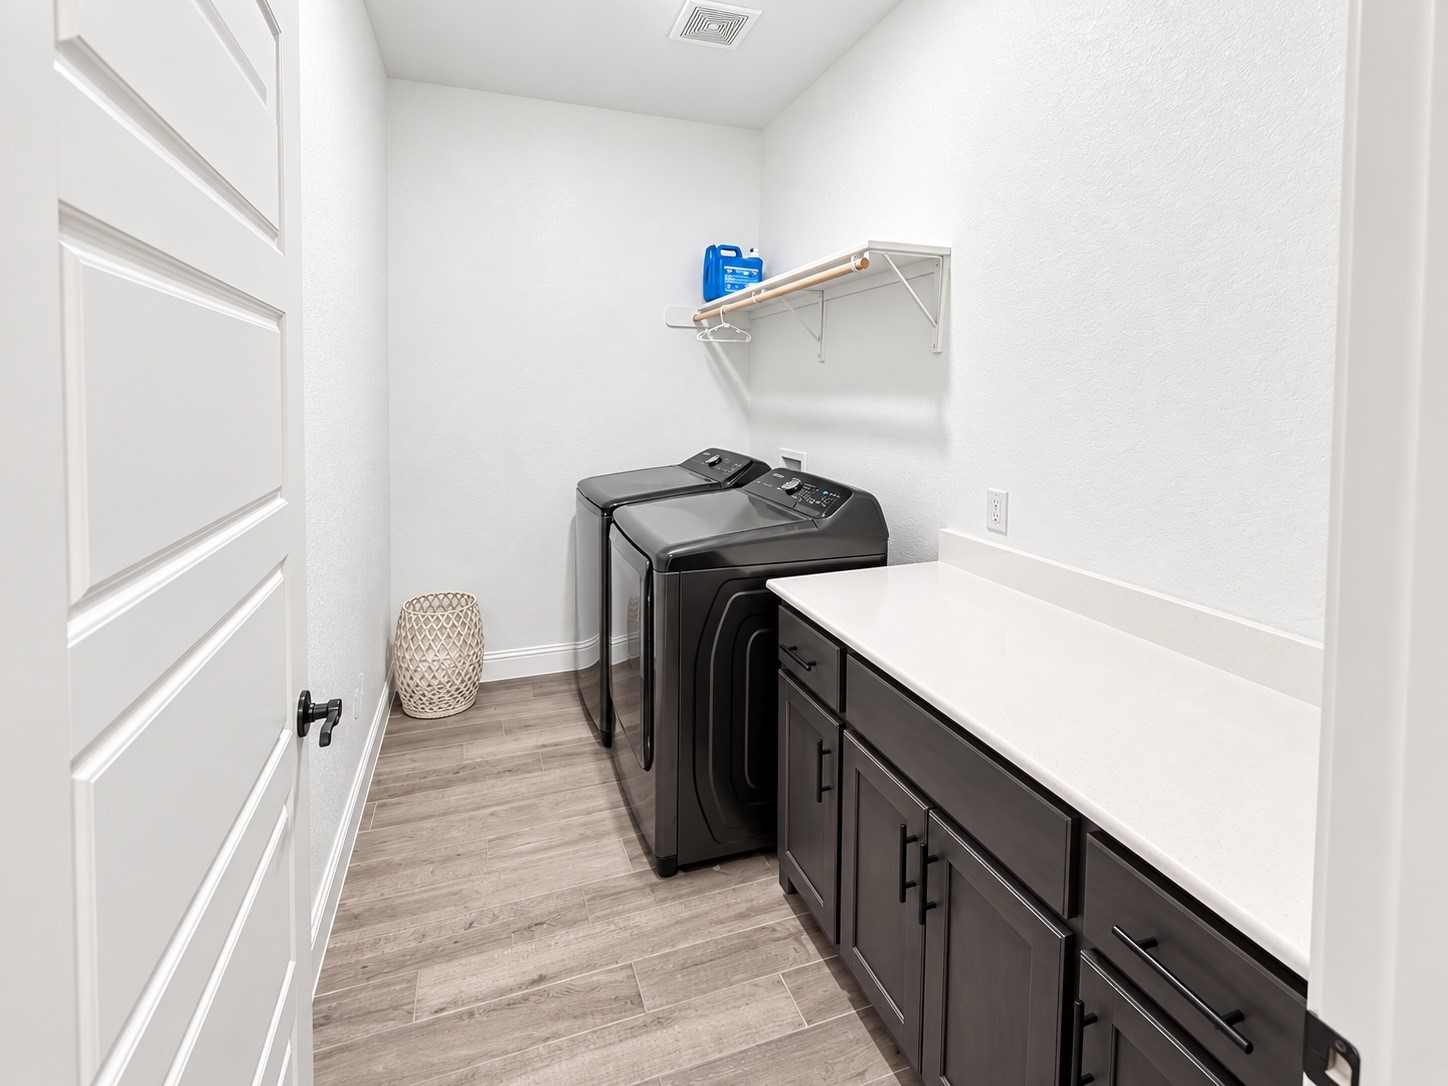
Washer Hookup, Electric Dryer Hookup, Laundry in Utility Room
Fireplace
Gas Starter, Living Room, Wood Burning
Appliances
Some Gas Appliances, Built-In Gas Range, Dishwasher, Disposal, Gas Water Heater, Microwave, Plumbed For Gas, Vented Exhaust Fan
Other Interior Features
Decorative/Designer Lighting Fixtures, Double Vanity, Eat-in Kitchen, Granite Counters, High Speed Internet, Kitchen Island, Open Floorplan, Pantry
Sewer
Public Sewer
Security Features
Prewired, Security System Owned, Carbon Monoxide Detector(s), Smoke Detector(s), Wireless
Other Exterior Features
Lighting, Private Yard
Elementary School
Nettie Baccus
Middle School
Granbury
High School
Granbury
School District
Granbury ISD
Price Upon Request

Downloads

513 River Bank Court

Schedule a Tour

I would love to help you see this beautiful home! As a full-service brokerage, I can arrange a tour. Please submit an offer and answer questions about the buying process.
Thank you

for your interest in 513 River Bank Court, Granbury, TX 76049

513 River Bank Court
Navigate
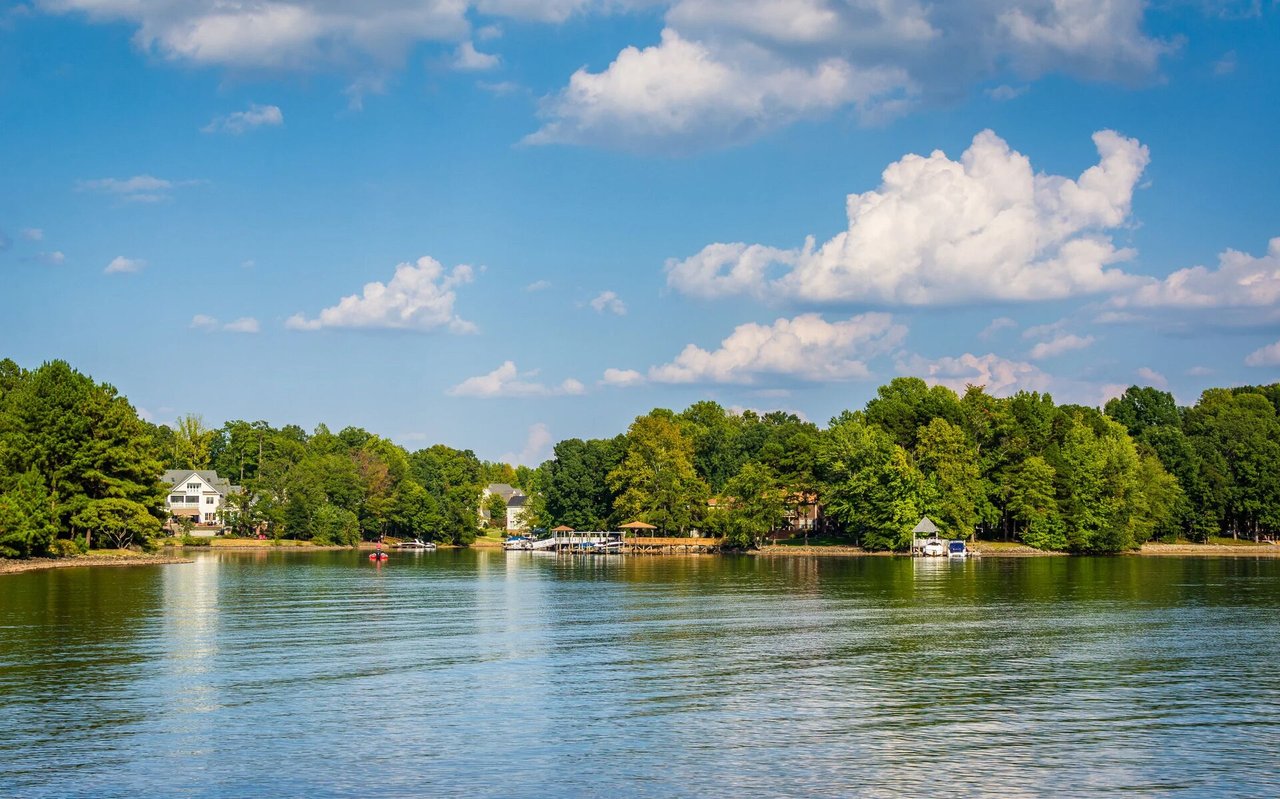
Lake shoreline with waterfront homes, docks, and tree-covered banks.

Explore Granbury

read more
513 River Bank Court
explore in 3d

I'm Interested In

513 River Bank Court

or
  • CallCarson Gates

    License #0825811

    (817) 888-4946
  • Follow Us On Instagram