Leave a Message

By providing your contact information to Carson Gates, your personal information will be processed in accordance with Carson Gates's Privacy Policy. By checking the box(es) below, you consent to receive communications regarding your real estate inquiries and related marketing and promotional updates in the manner selected by you. For SMS text messages, message frequency varies. Message and data rates may apply. You may opt out of receiving further communications from Carson Gates at any time. To opt out of receiving SMS text messages, reply STOP to unsubscribe.

Thank you for your message. I'll be in touch with you shortly.

Explore My Properties

Property Description

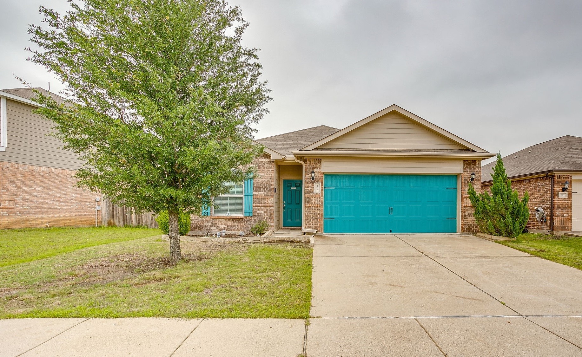
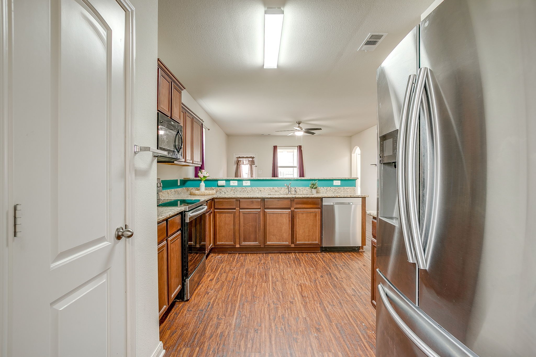
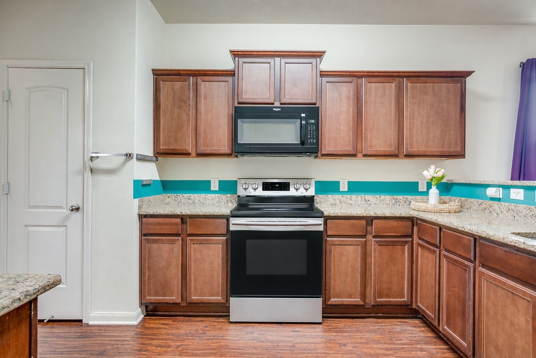
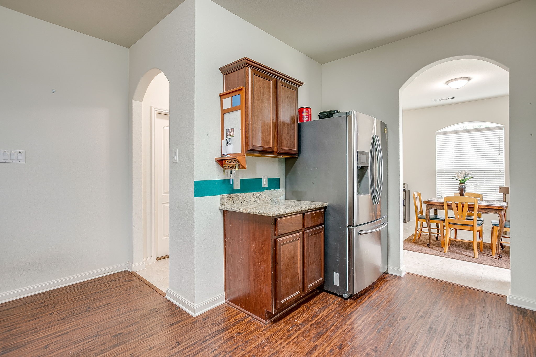
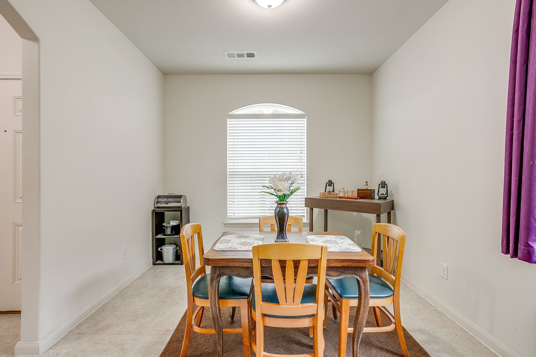
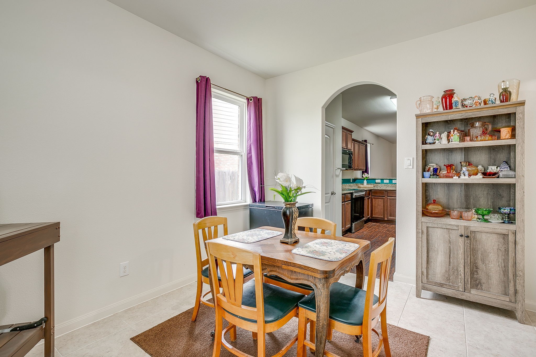
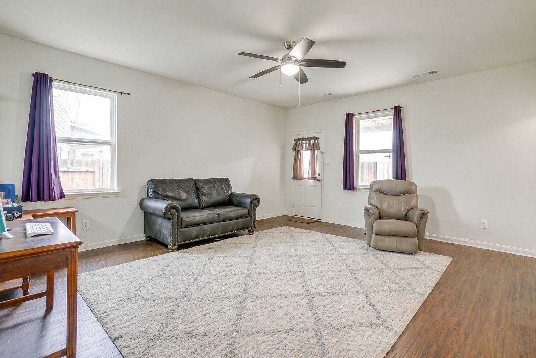
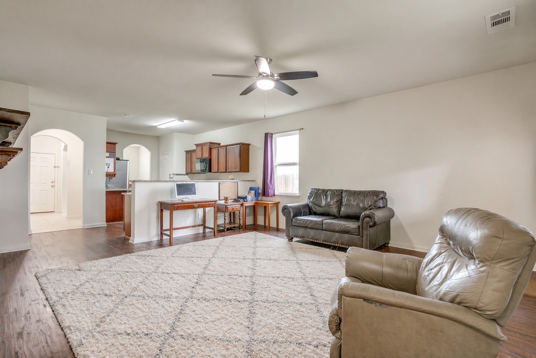
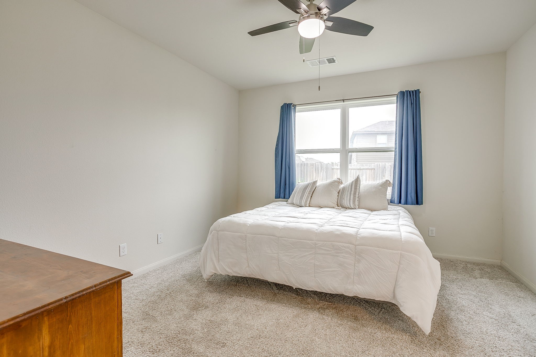
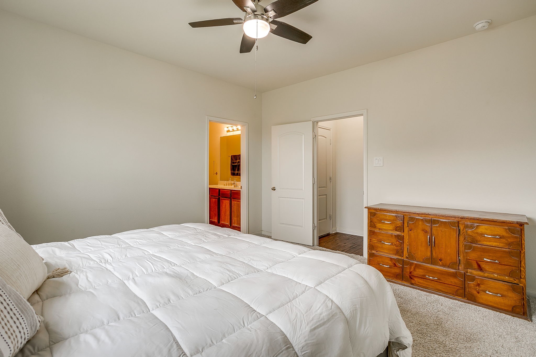
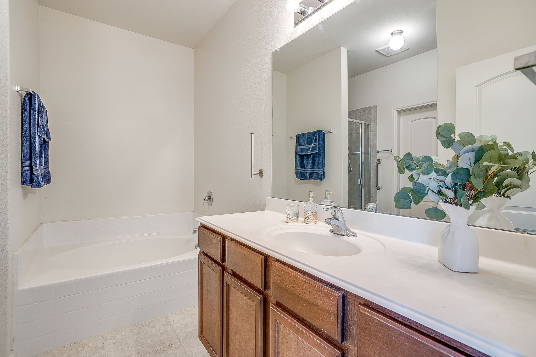
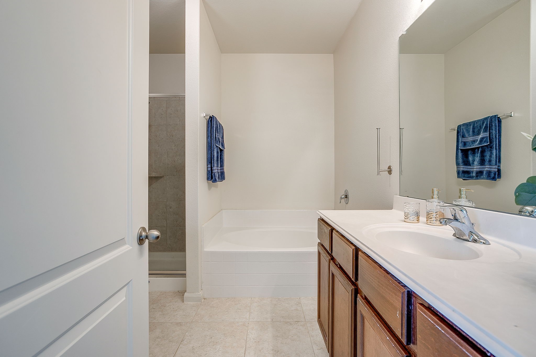
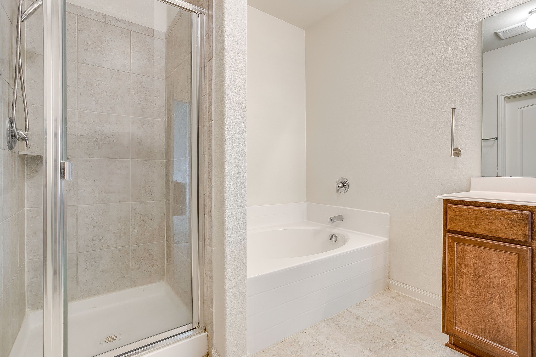
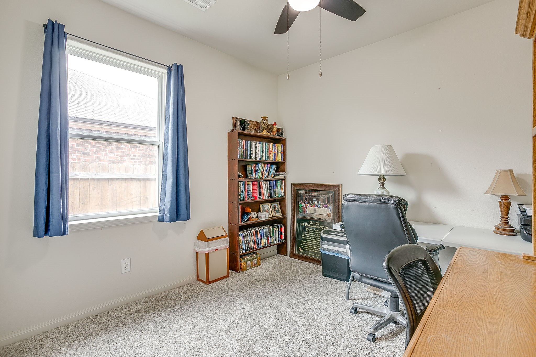
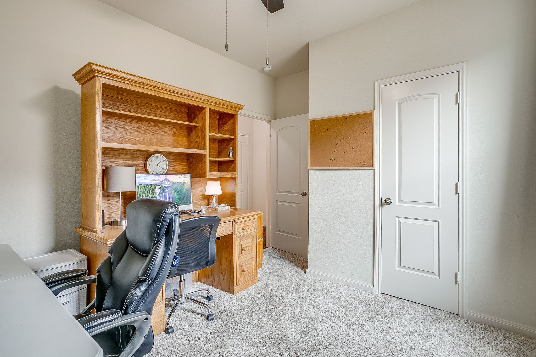
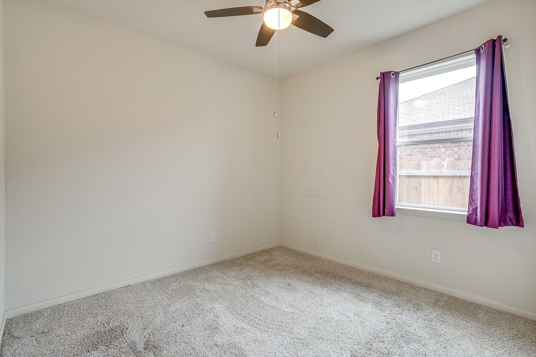
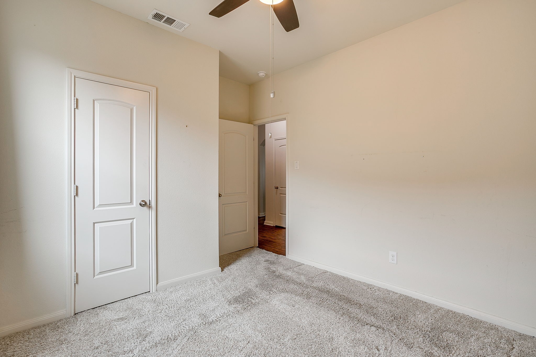
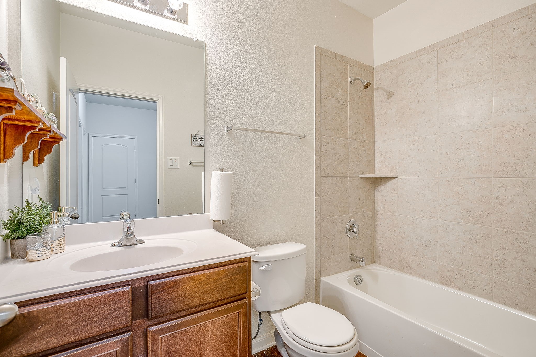
Charming 3 bedroom, 2 bath home located in the desirable Patriot Estates community with convenient access to Highway 67. This well maintained property offers a functional and spacious floor plan designed for comfortable everyday living. The kitchen features granite countertops, providing both style and durability, and flows seamlessly into the main living and dining areas, ideal for relaxing or entertaining.
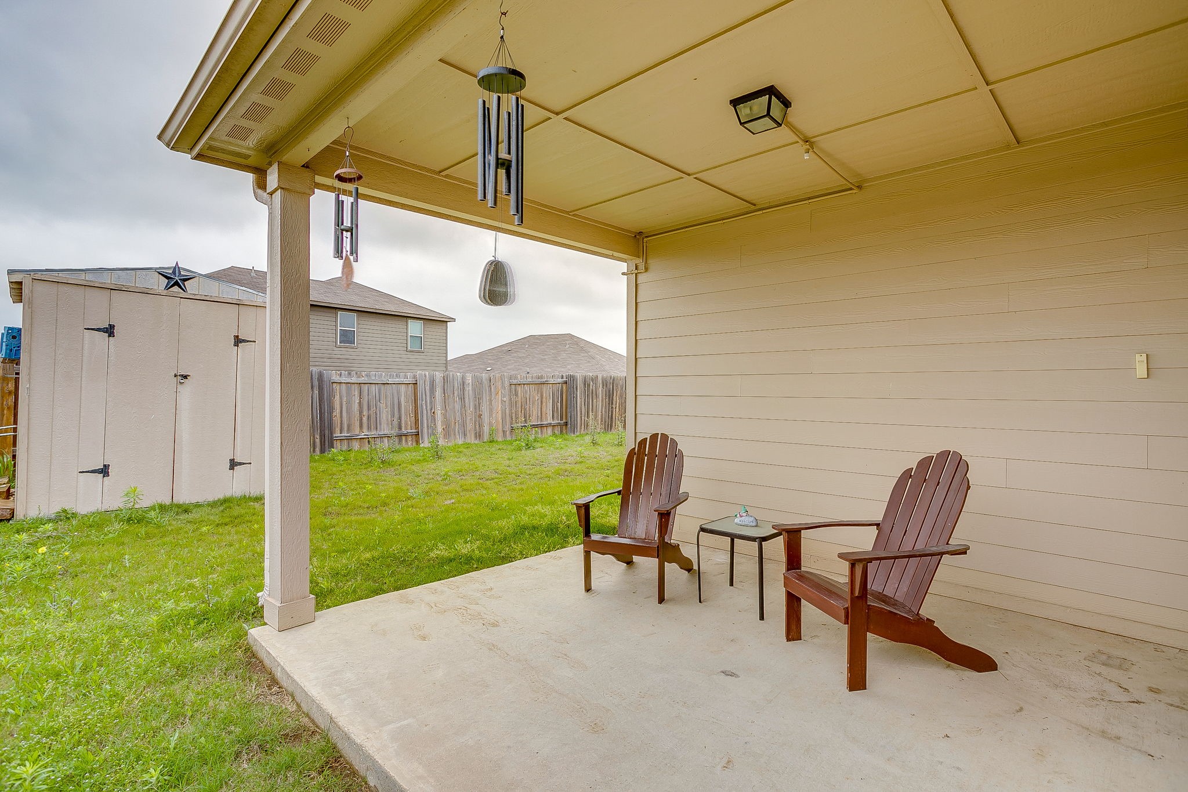
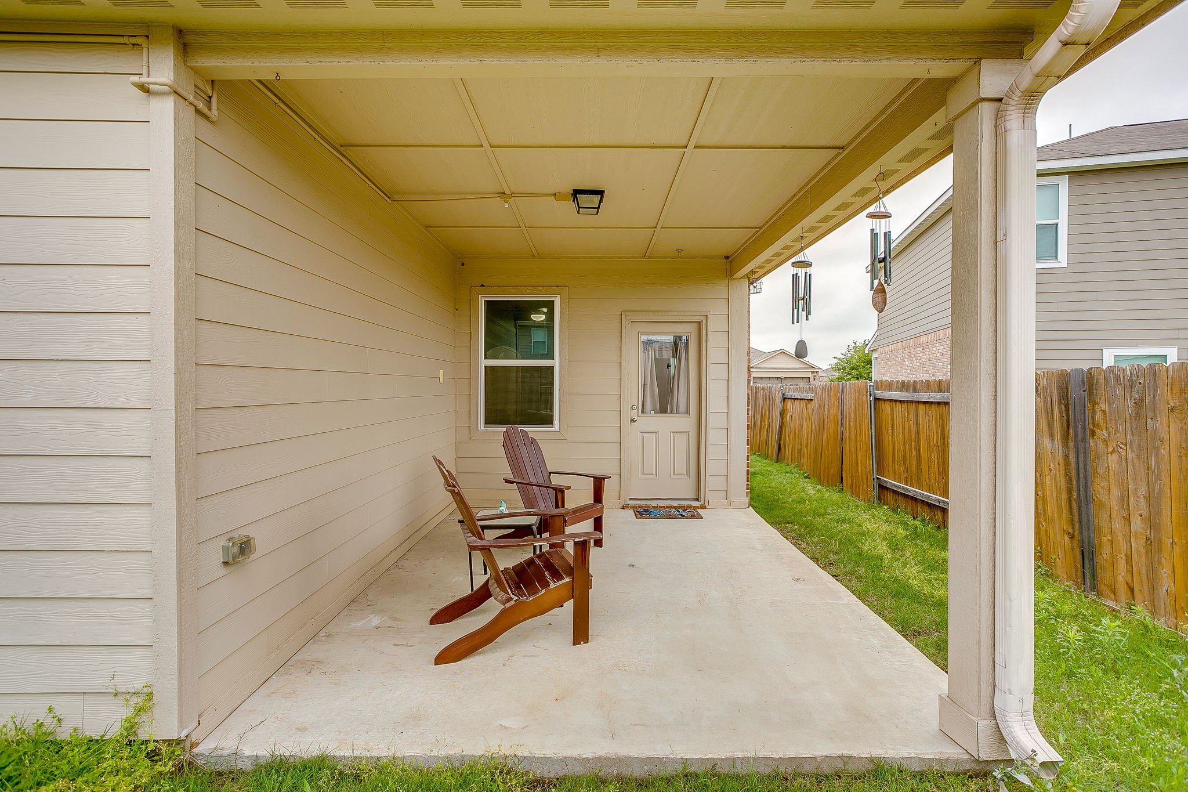
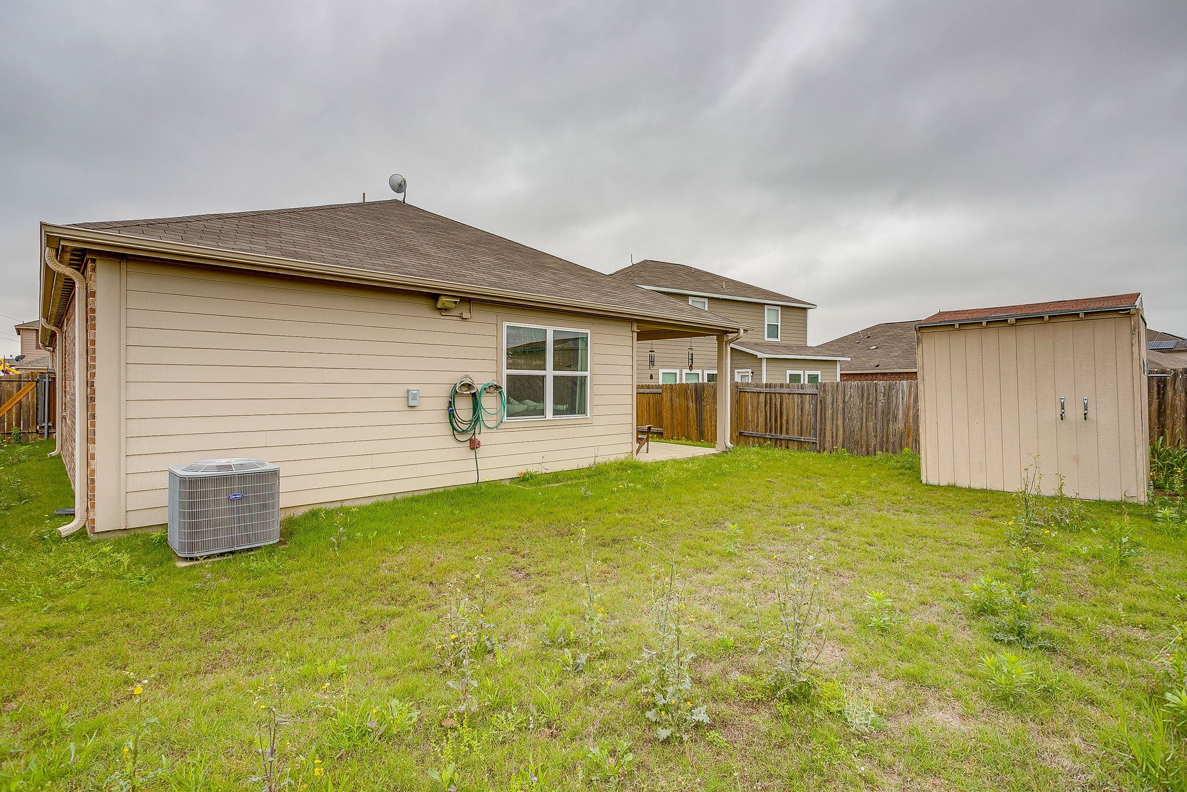
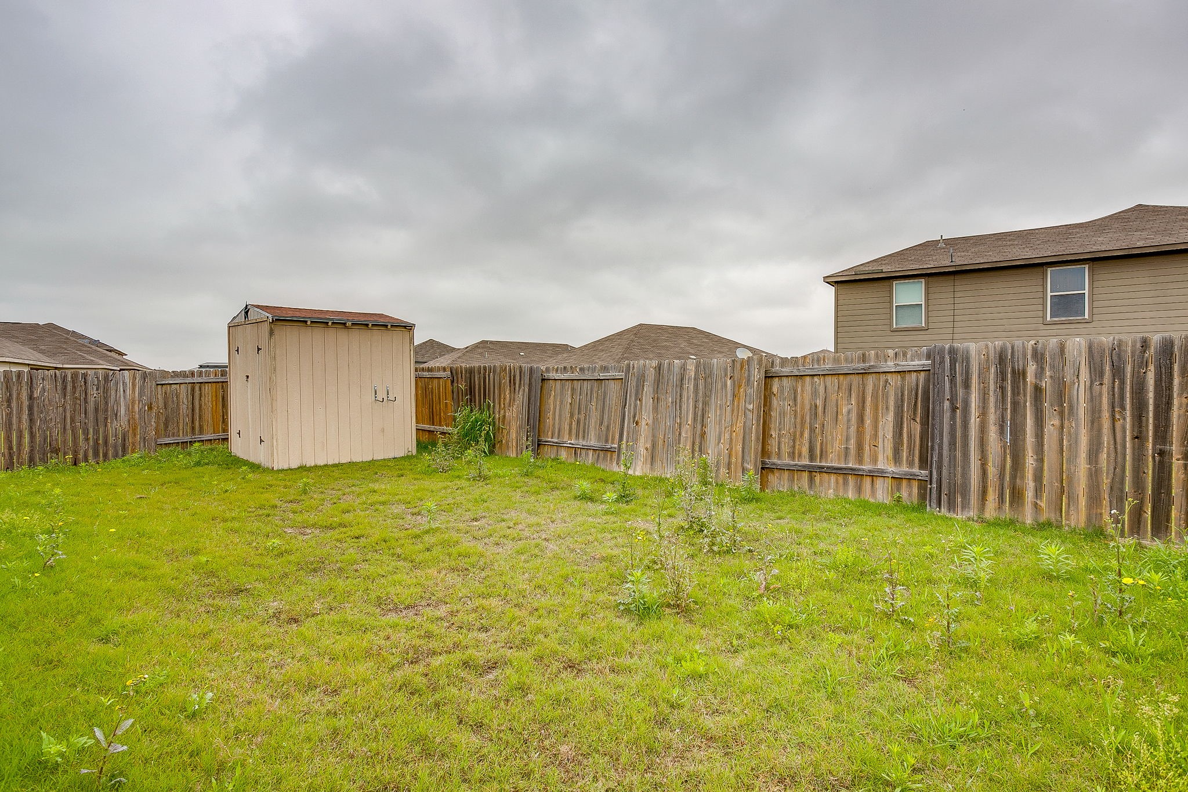
The home offers generous storage throughout, along with an attached 2 car garage for added convenience. Step outside to a spacious backyard complete with a covered patio, perfect for enjoying outdoor living, and a large storage shed for tools, equipment, or additional storage needs.
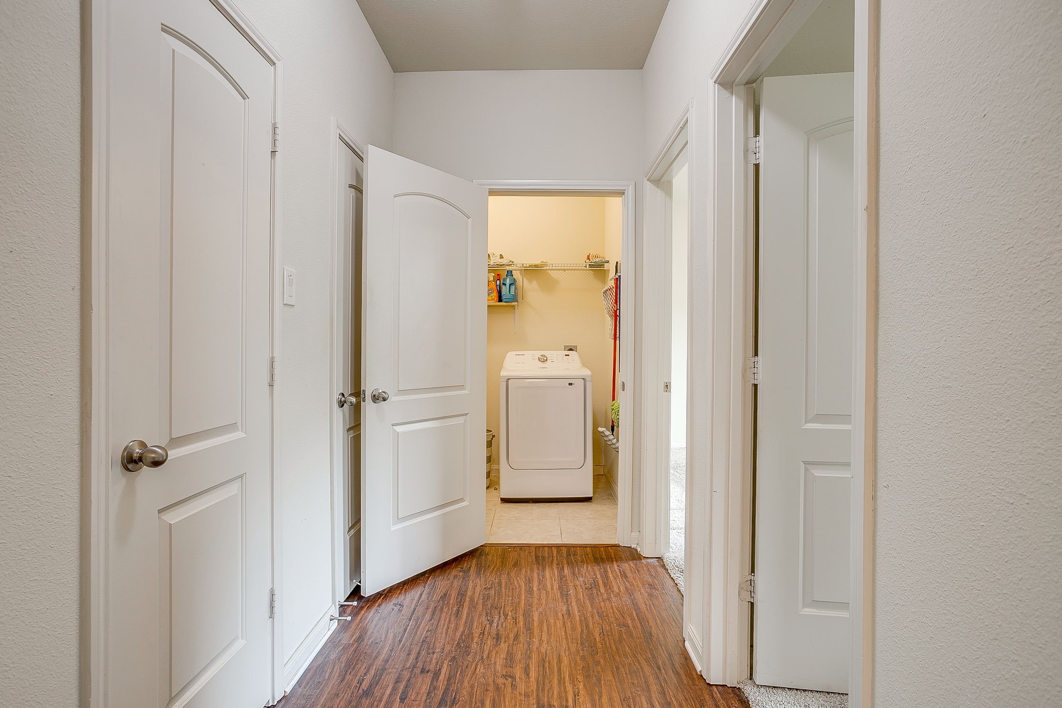
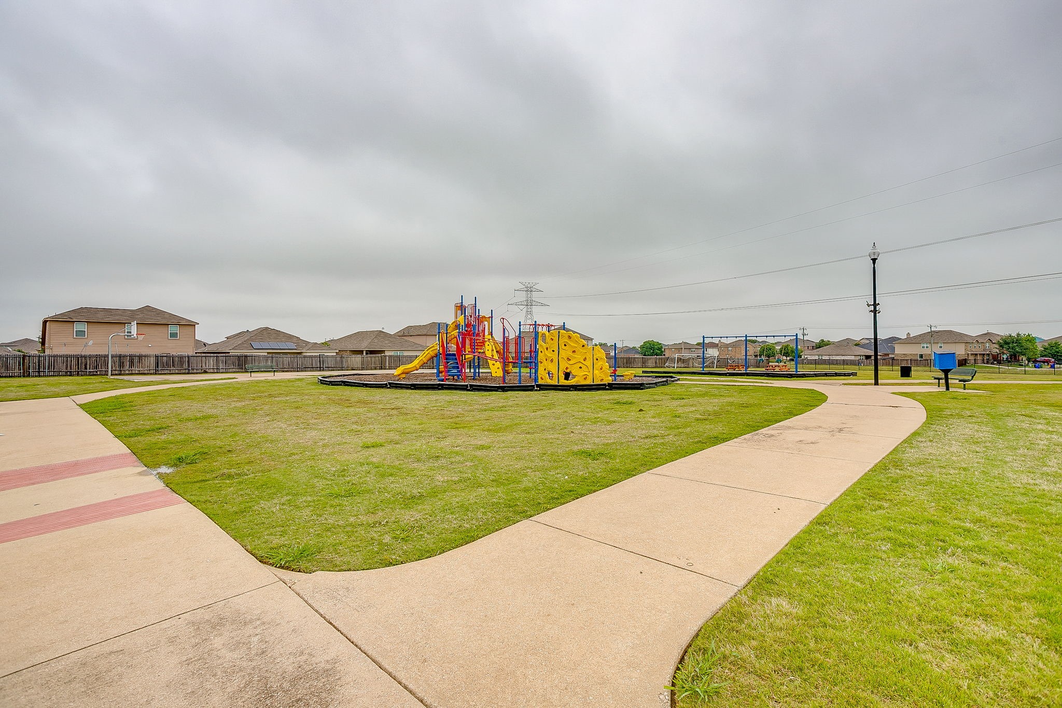
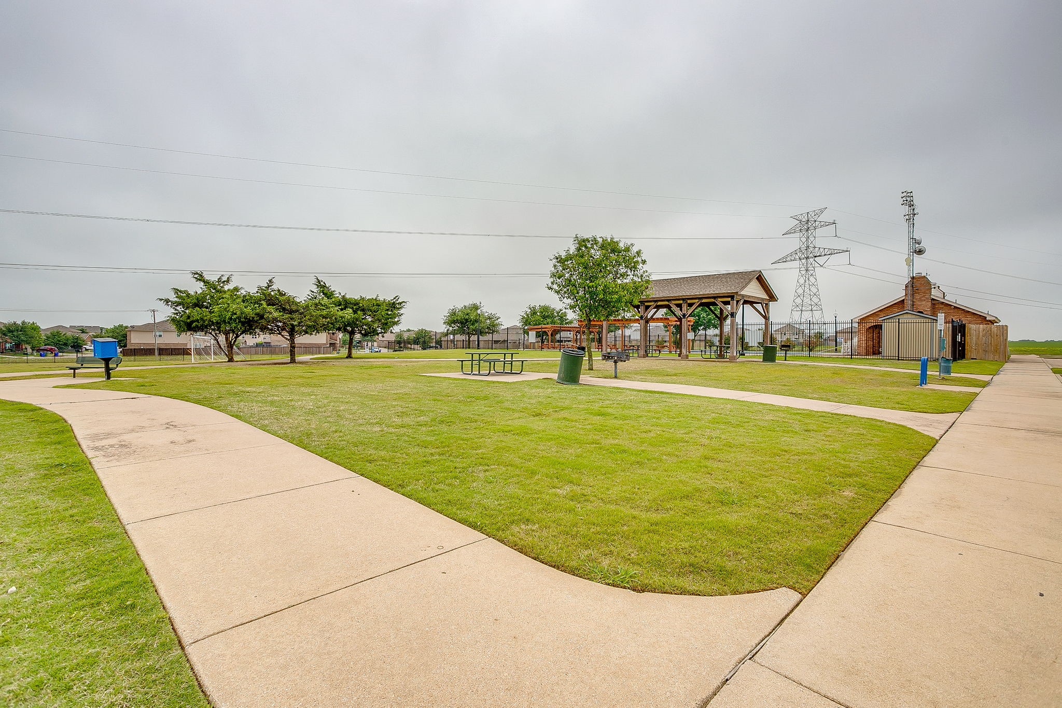
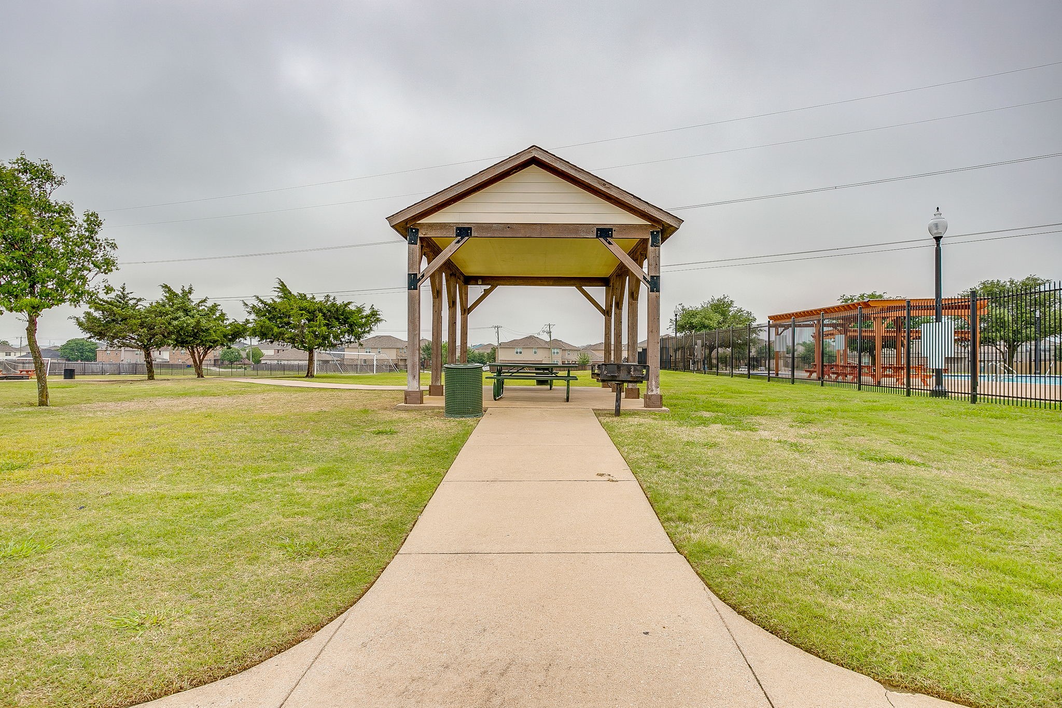
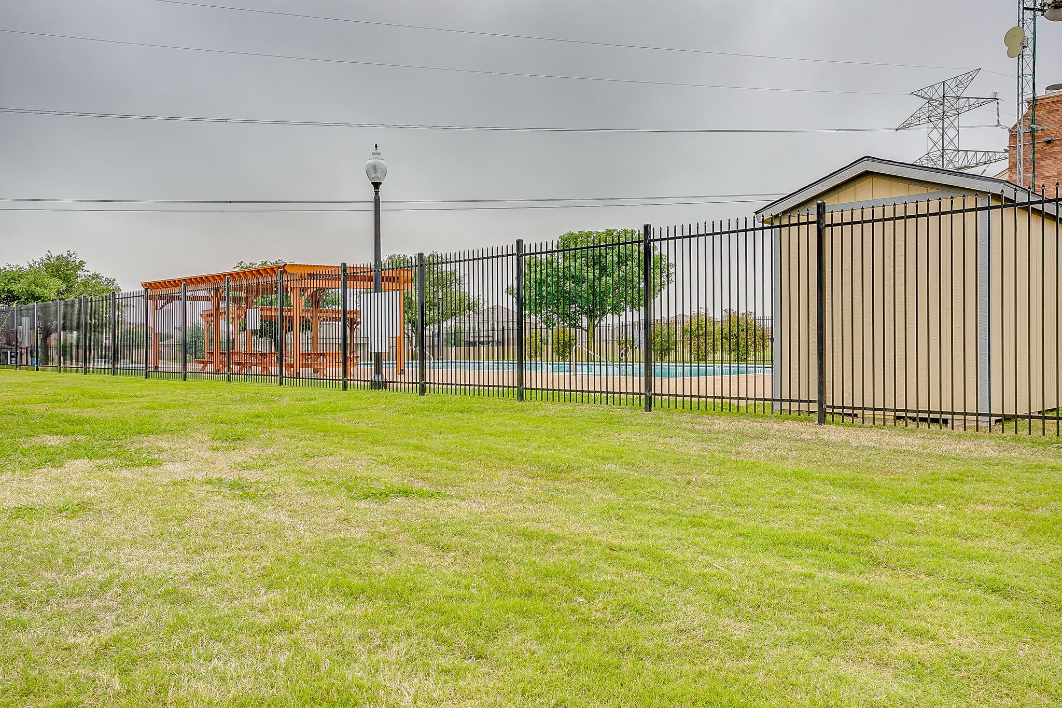
Residents of Patriot Estates enjoy access to a variety of neighborhood amenities, including a community pool, playground, walking trails, and a basketball court. As an added bonus, the seller is including the washer, dryer, and refrigerator with the sale, offering exceptional value and convenience for the new owner.

Overview

Property Status
Pending
Lot Size
5,488.56 Sq.Ft.
MLS ID
21248282
Property Type
Residential
Year Built
2017

Features & Amenities

Architecture Styles
Traditional, Detached
Stories
1
Garage Spaces
2.0
Water Source
Public
Utilites
Sewer Available, Water Available, Cable Available
Pool
None, Community
Roof
Shingle
Parking
Driveway, Garage, On Site
Heat Type
Central
Air Conditioning
Central Air, Electric
Laundry Room
Washer Hookup, Dryer Hookup, Electric Dryer Hookup, Laundry in Utility Room
Appliances
Dryer, Dishwasher, Electric Cooktop, Electric Oven, Disposal, Microwave, Refrigerator, Washer
Other Interior Features
High Speed Internet, Open Floorplan, Pantry, Cable TV, Walk-In Closet(s)
Sewer
Public Sewer
Substructure
Slab
Elementary School
Venus
Middle School
Venus
High School
Venus
School District
Venus ISD
Sales Price
$270,000
Real Estate Tax
$7,511/yr
HOA
$222

Downloads

136 Kennedy Drive

Schedule a Tour

I would love to help you see this beautiful home! As a full-service brokerage, I can arrange a tour. Please submit an offer and answer questions about the buying process.

Thank you

for your interest in 136 Kennedy Drive, Venus, TX 76084

136 Kennedy Drive
Navigate
136 Kennedy Drive
explore in 3d

Mortgage Calculator

Estimate your monthly mortgage payment, including the principal and interest, property taxes, and HOA. Adjust the values to generate a more accurate rate.
$0,000 Your Payment 20 15 65
$0,000 Your Payment

I'm Interested In

136 Kennedy Drive

or
  • CallCarson Gates

    License #0825811

    (817) 888-4946
  • Follow Us On Instagram