Leave a Message
By providing your contact information to Carson Gates, your personal information will be processed in accordance with Carson Gates's Privacy Policy. By checking the box(es) below, you consent to receive communications regarding your real estate inquiries and related marketing and promotional updates in the manner selected by you. For SMS text messages, message frequency varies. Message and data rates may apply. You may opt out of receiving further communications from Carson Gates at any time. To opt out of receiving SMS text messages, reply STOP to unsubscribe.
Thank you for your message. I'll be in touch with you shortly.
Explore My Properties

Property Description

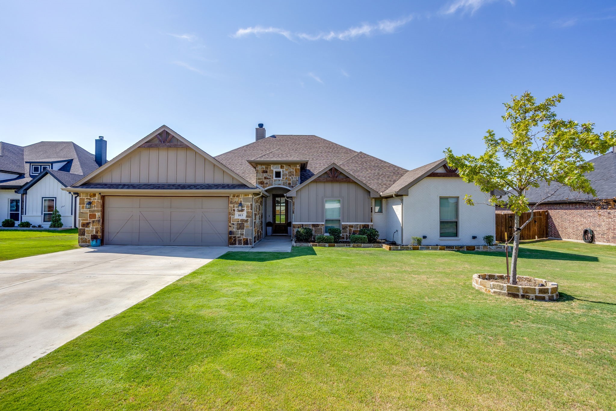
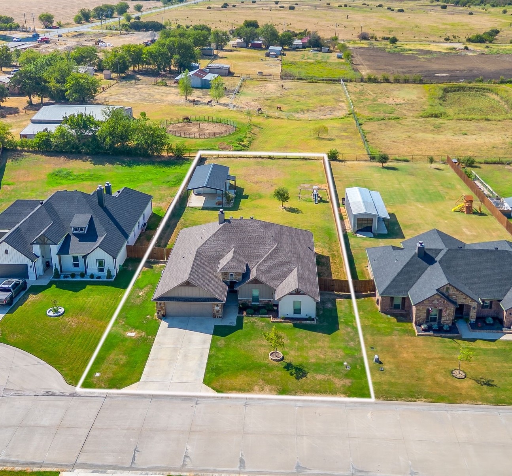
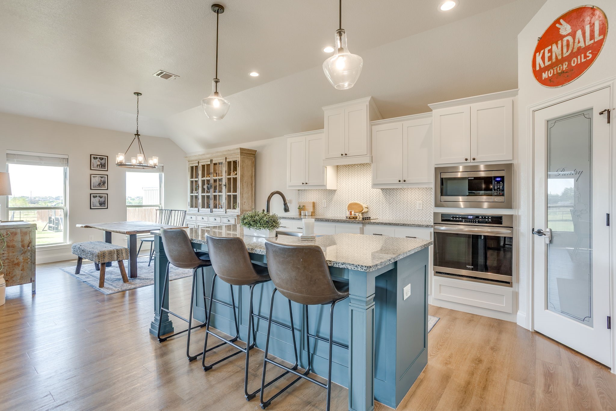
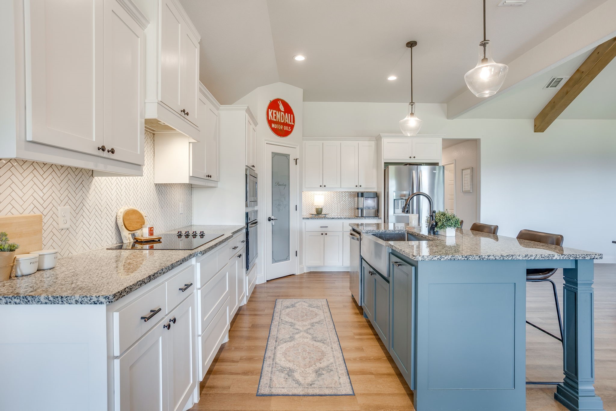
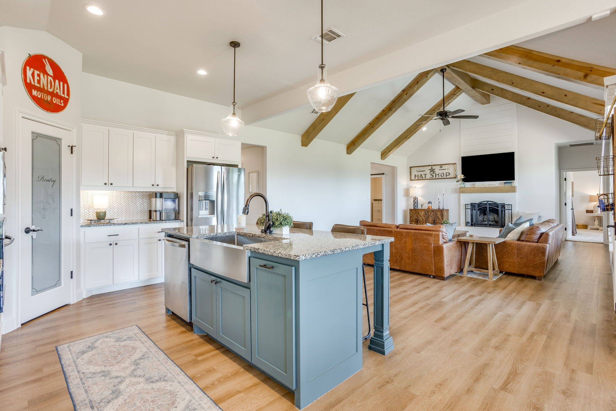
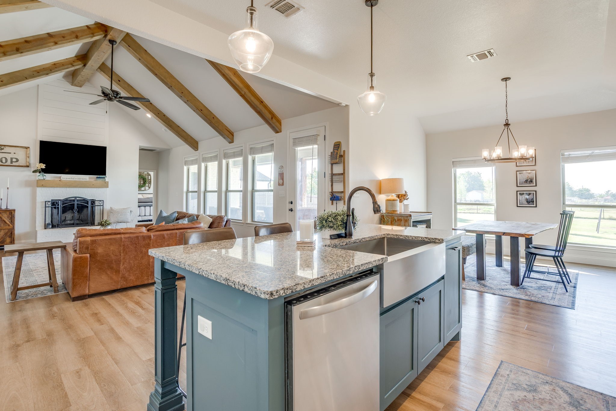
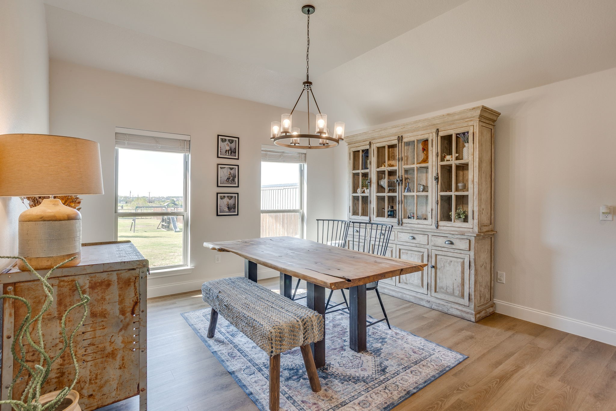
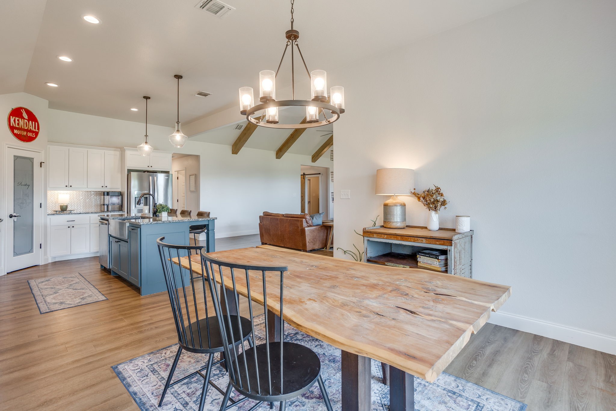
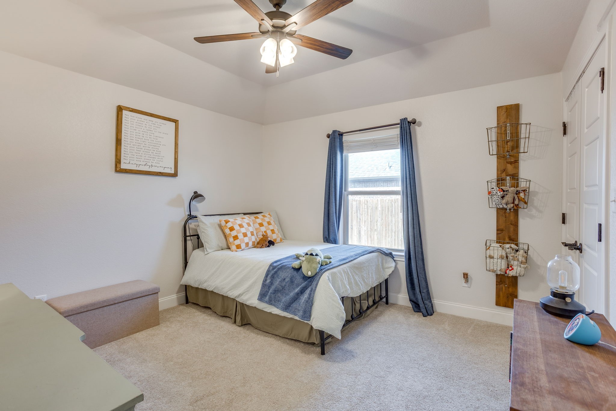
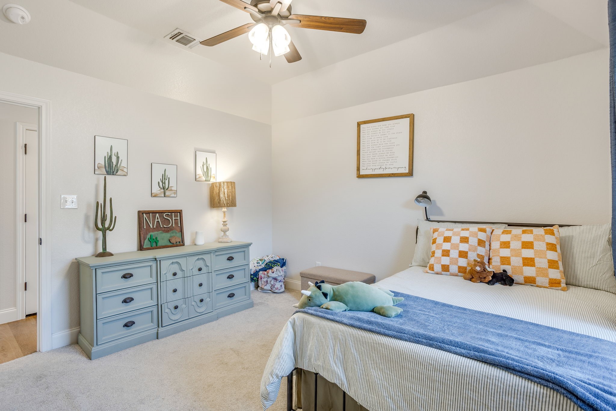
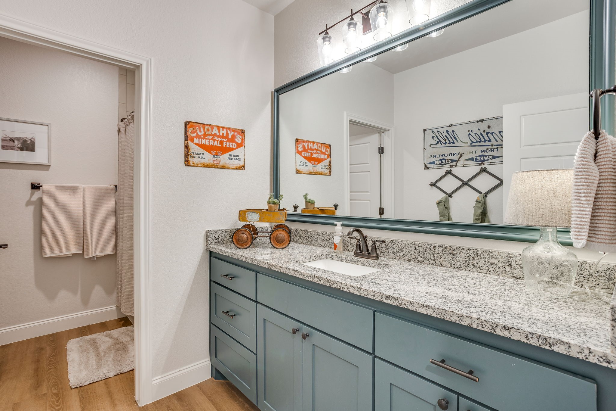
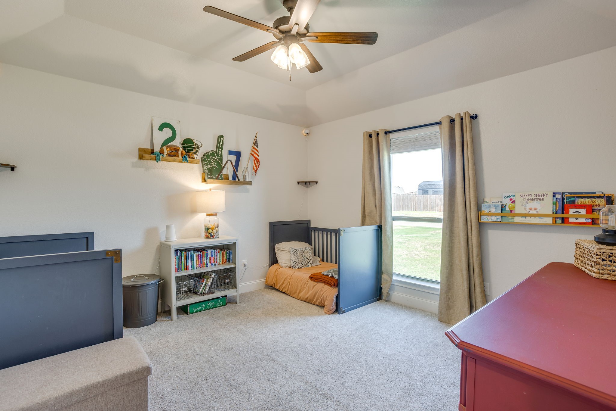
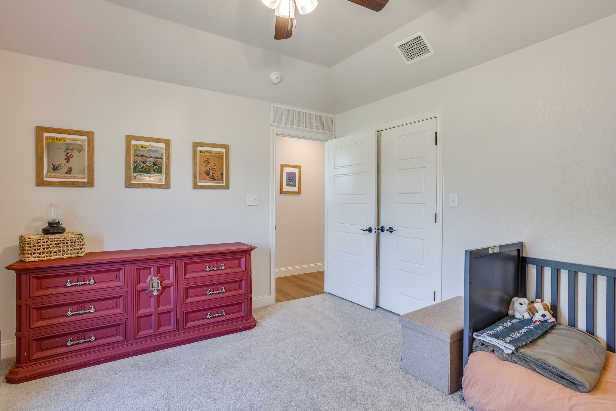
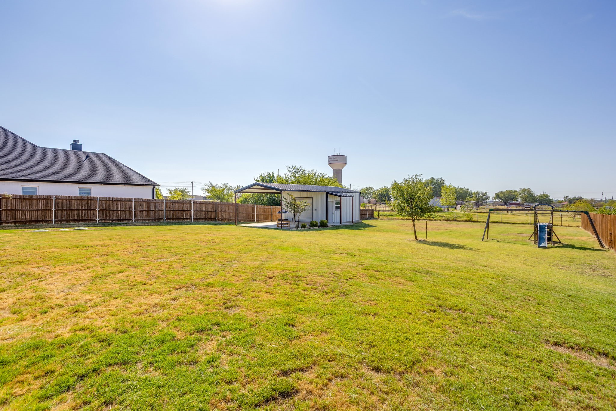
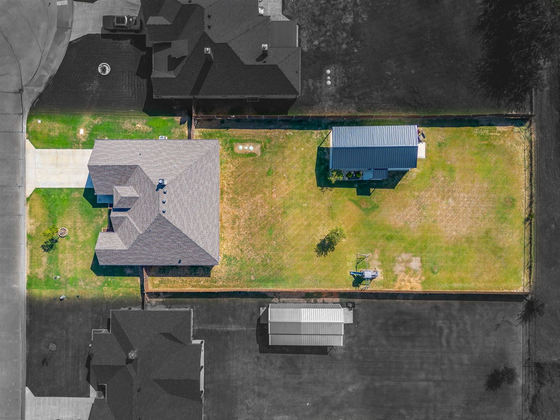
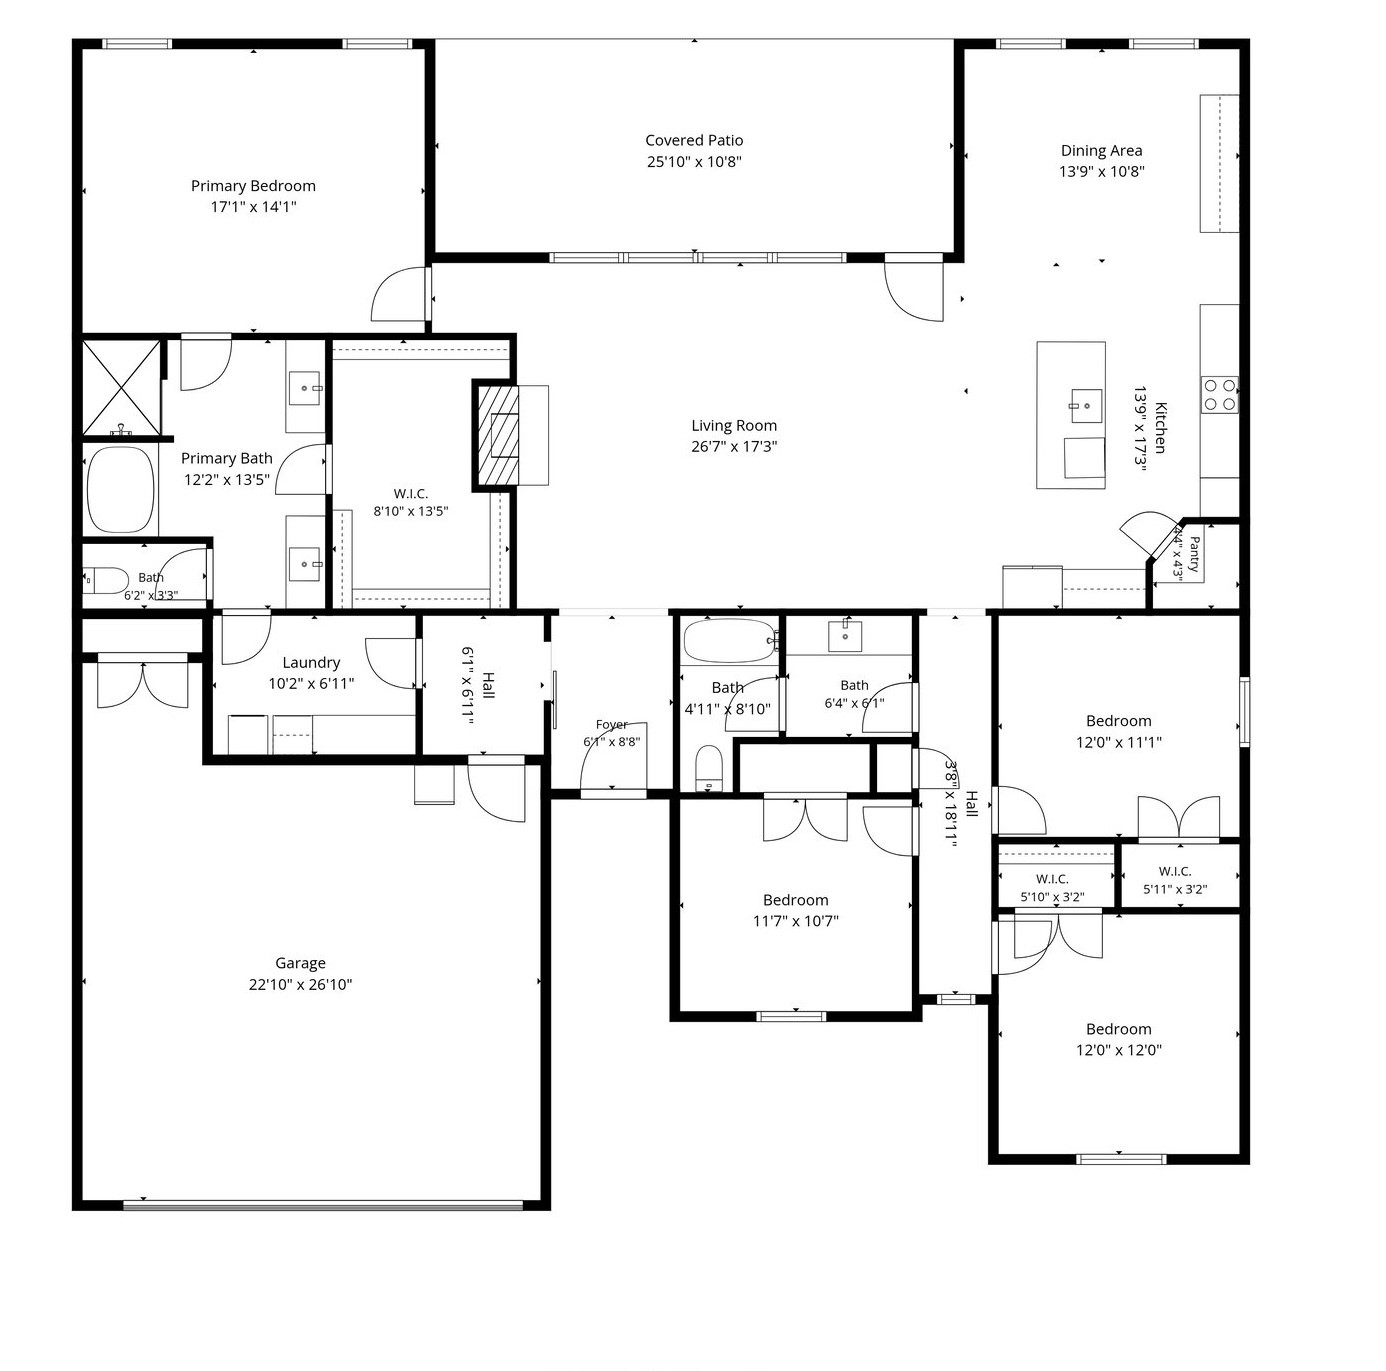
Welcome to Timber Creek Estates, a small, established one phase community in Godley where you can enjoy a little more space and a neighborhood feel without the size and scale of a large master planned development. Situated on a generous half acre lot, this 4 bedroom, 2 bath home offers a functional floor plan designed for comfortable everyday living.

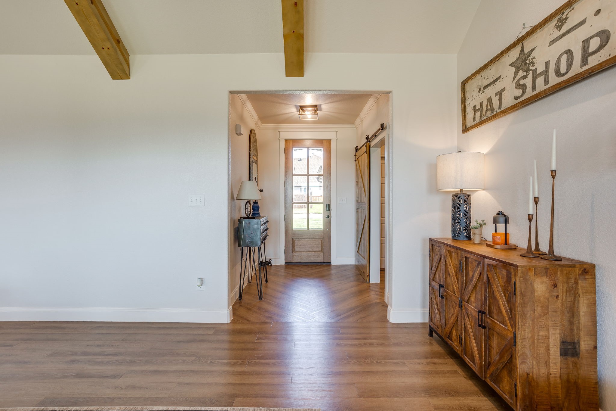
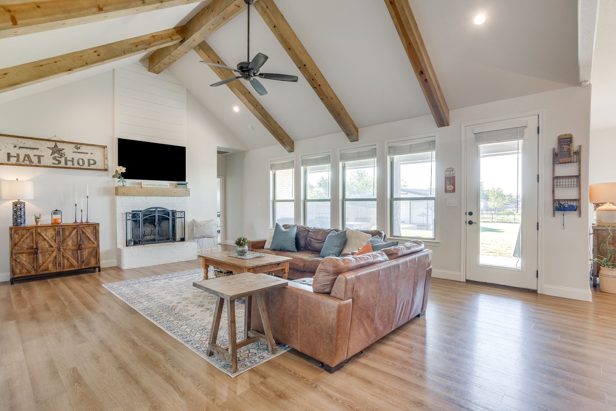
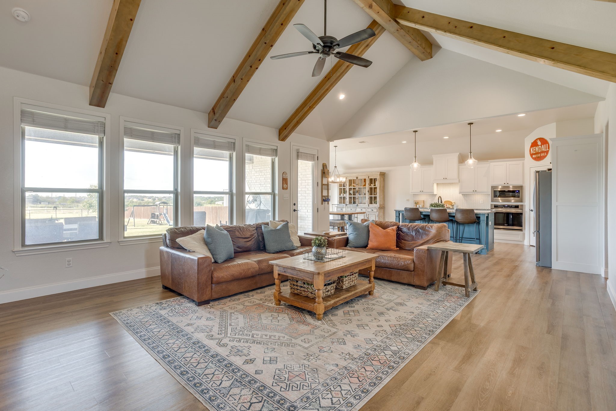
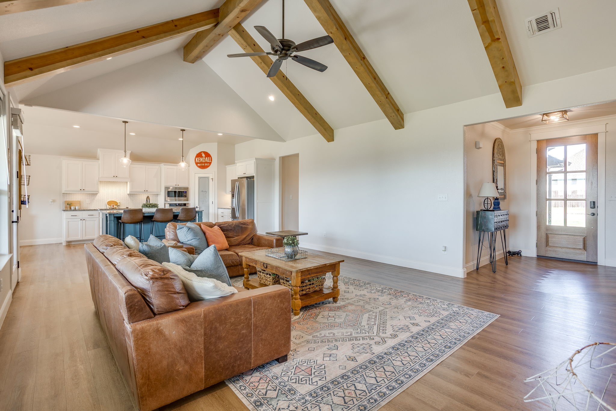
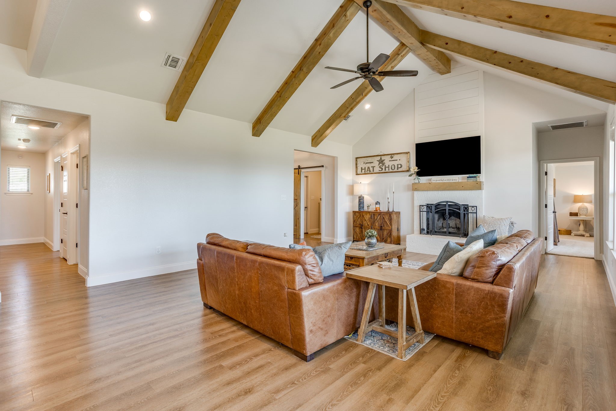
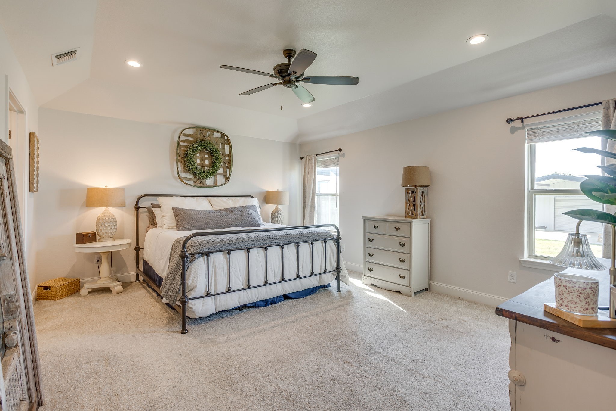
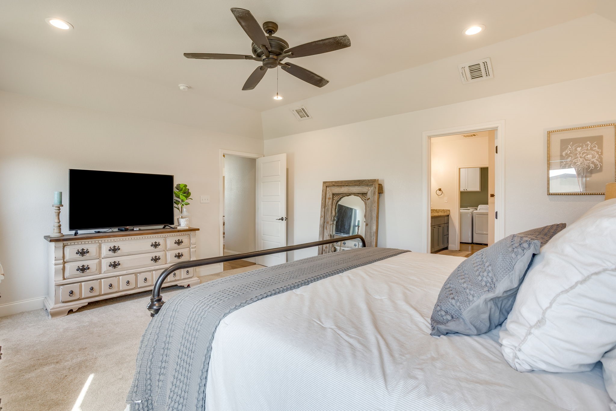
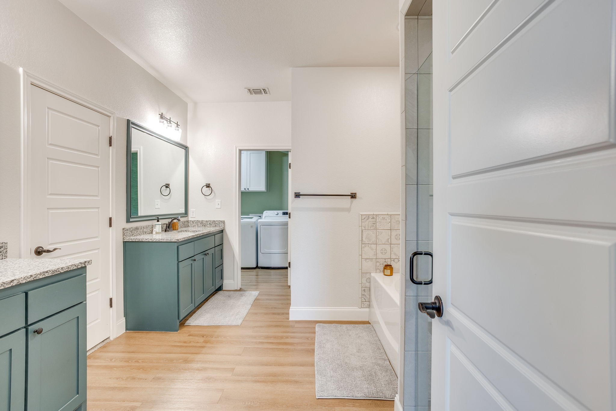
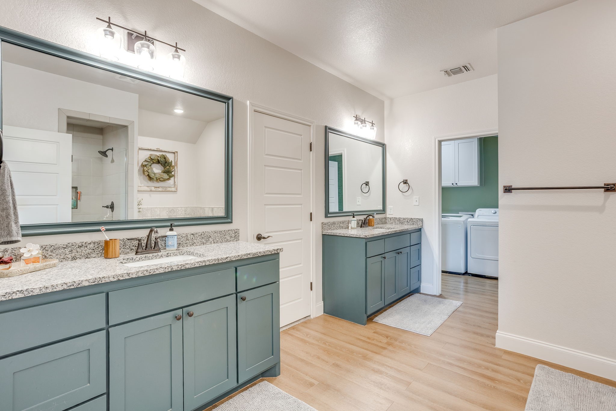
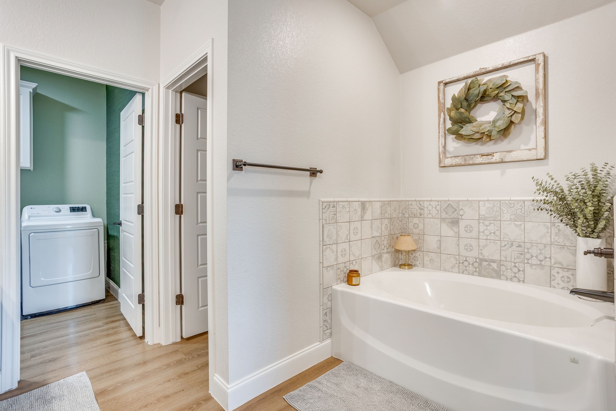
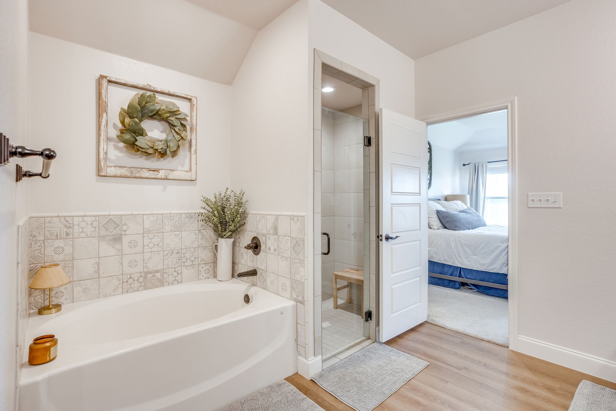
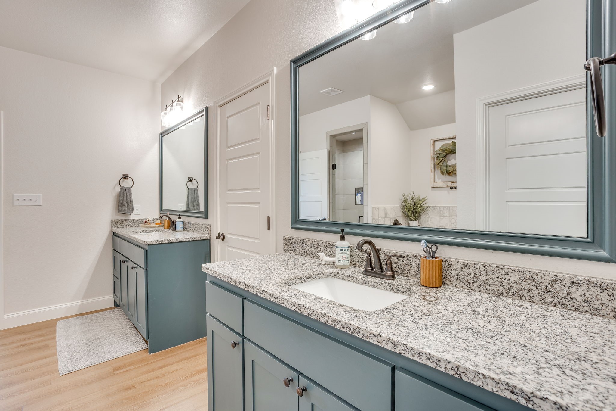
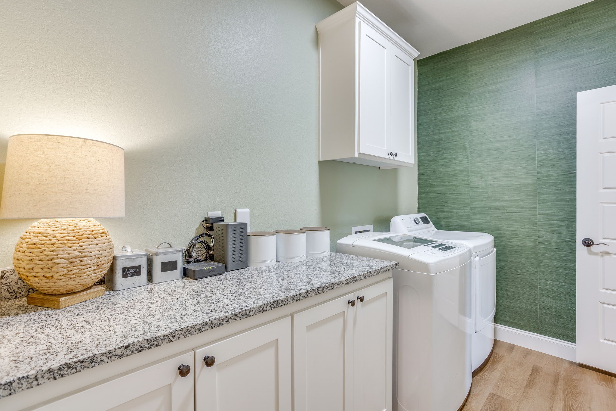
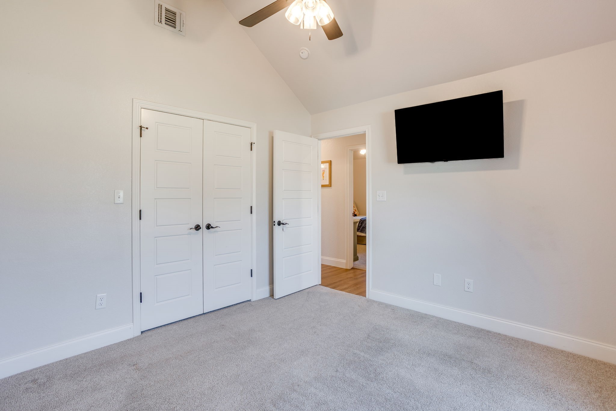
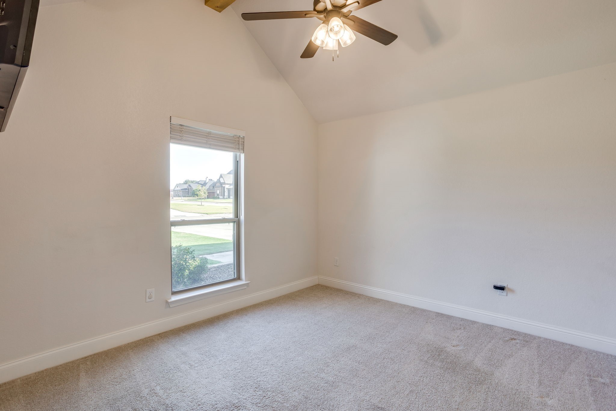
Inside, the spacious living room features vaulted ceilings, creating an open and inviting atmosphere. The well designed layout offers plenty of room for everyone, while the generously sized primary suite provides a true retreat. The primary bathroom is exceptionally spacious and connects directly to the large walk in closet and convenient pass through laundry room, making everyday routines effortless.

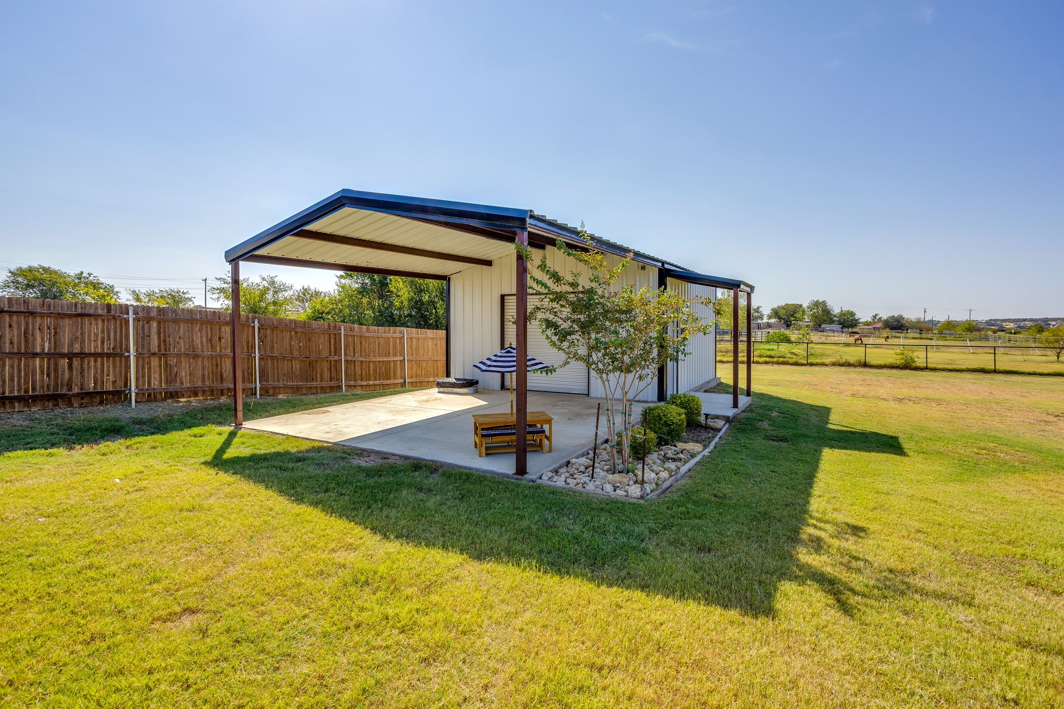
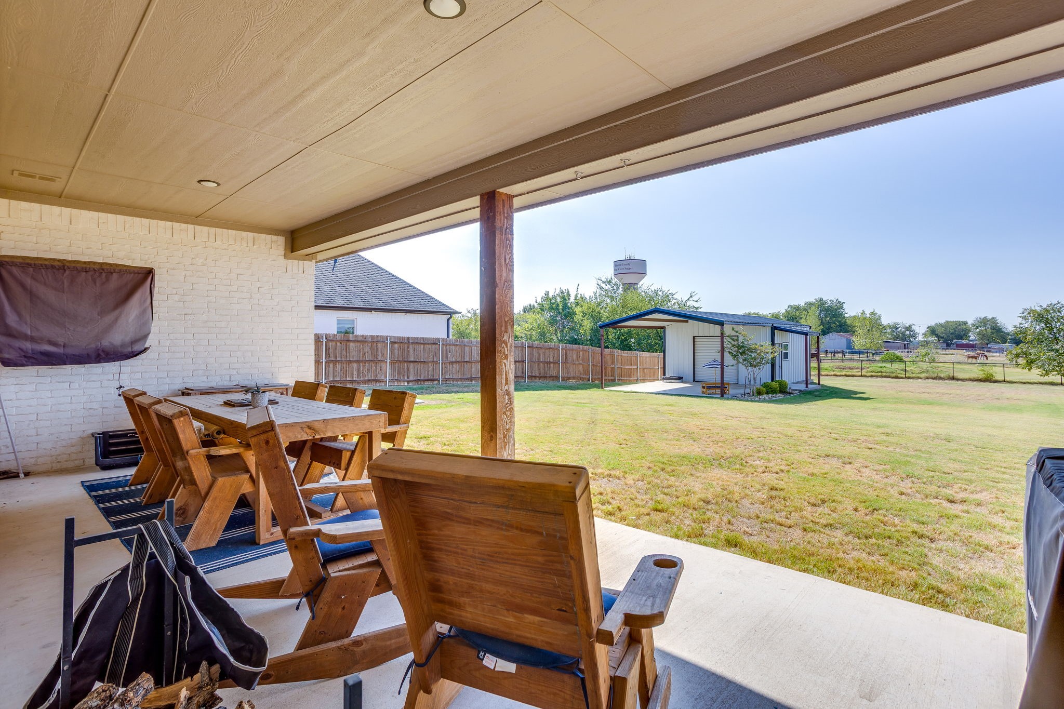
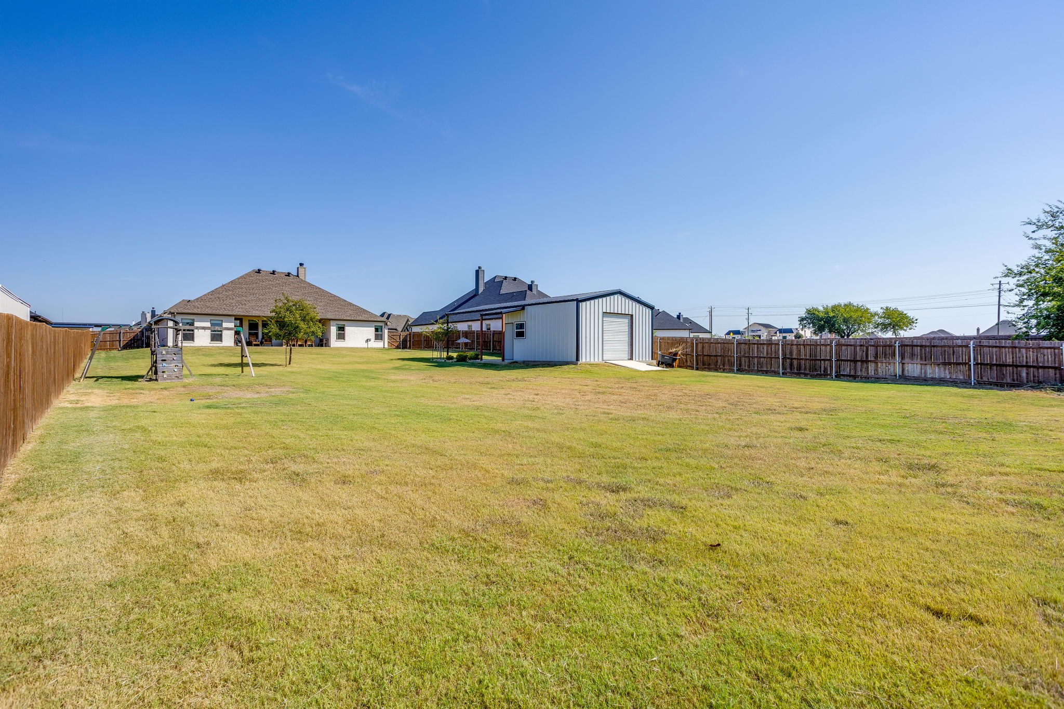
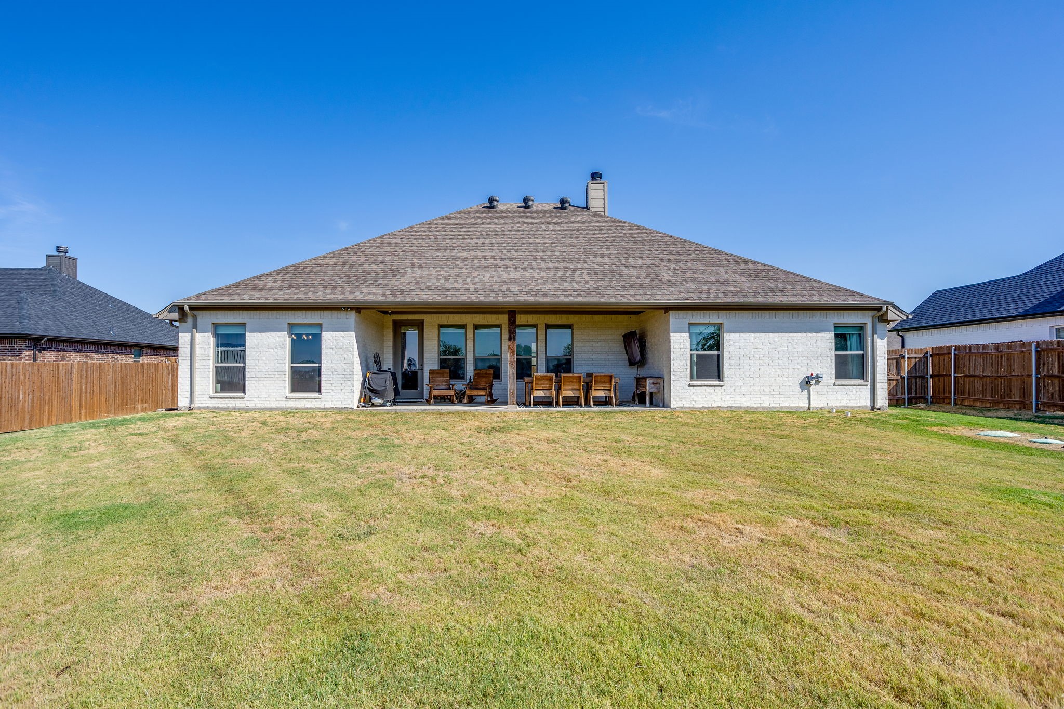
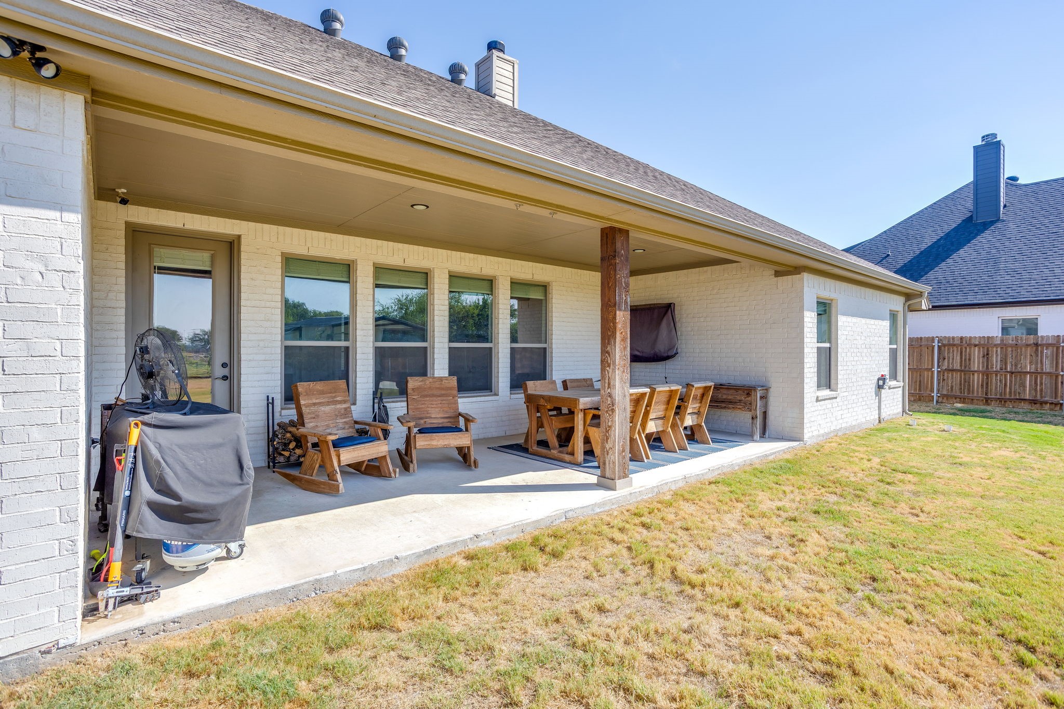
Outside, the half acre lot provides plenty of room to enjoy, entertain, garden, or simply spread out. A 20' x 20' shop offers valuable workspace and storage and features two roll-up doors for easy access, while the additional 20' patio provides the perfect space for outdoor gatherings or relaxing evenings.

With its spacious lot, functional floor plan, oversized primary suite, and hard-to-find shop, all within the small, one phase setting of Timber Creek Estates, this home offers a unique combination of space, functionality, and neighborhood appeal in Godley.

Overview

Property Status
For Sale
Lot Size
0.5 Acres
MLS ID
21391362
Property Type
Residential
Year Built
2021

Features & Amenities

Neighborhood
Godley
Architecture Styles
Traditional, Detached
Stories
1
Garage Spaces
2.0
Water Source
Rural
Utilities
Electricity Available, Electricity Connected, Septic Available, Separate Meters, Underground Utilities, Water Available, Cable Available
Pool
None
Roof
Composition
Parking
Concrete, Driveway, Garage Faces Front, Garage, On Site
Heat Type
Central, Electric, Fireplace(s)
Air Conditioning
Central Air, Ceiling Fan(s), Electric
Laundry Room
Common Area, Washer Hookup, Dryer Hookup, Electric Dryer Hookup, Laundry in Utility Room
Fireplace
Wood Burning
Appliances
Some Gas Appliances, Electric Cooktop, Electric Water Heater, Disposal, Microwave, Plumbed For Gas
Other Interior Features
Decorative/Designer Lighting Fixtures, Eat-in Kitchen, Granite Counters, High Speed Internet, Kitchen Island, Open Floorplan, Pantry, Cable TV, Vaulted Ceiling(s), Walk-In Closet(s)
Sewer
Aerobic Septic
Substructure
Slab
Security Features
Security System, Carbon Monoxide Detector(s), Fire Alarm, Security Service
Other Exterior Features
Lighting, Rain Gutters
Elementary School
Godley
Middle School
Godley
High School
Godley
School District
Godley ISD
Sales Price
$495,000
Real Estate Tax
$10,909/yr
HOA
$300/yr

Downloads

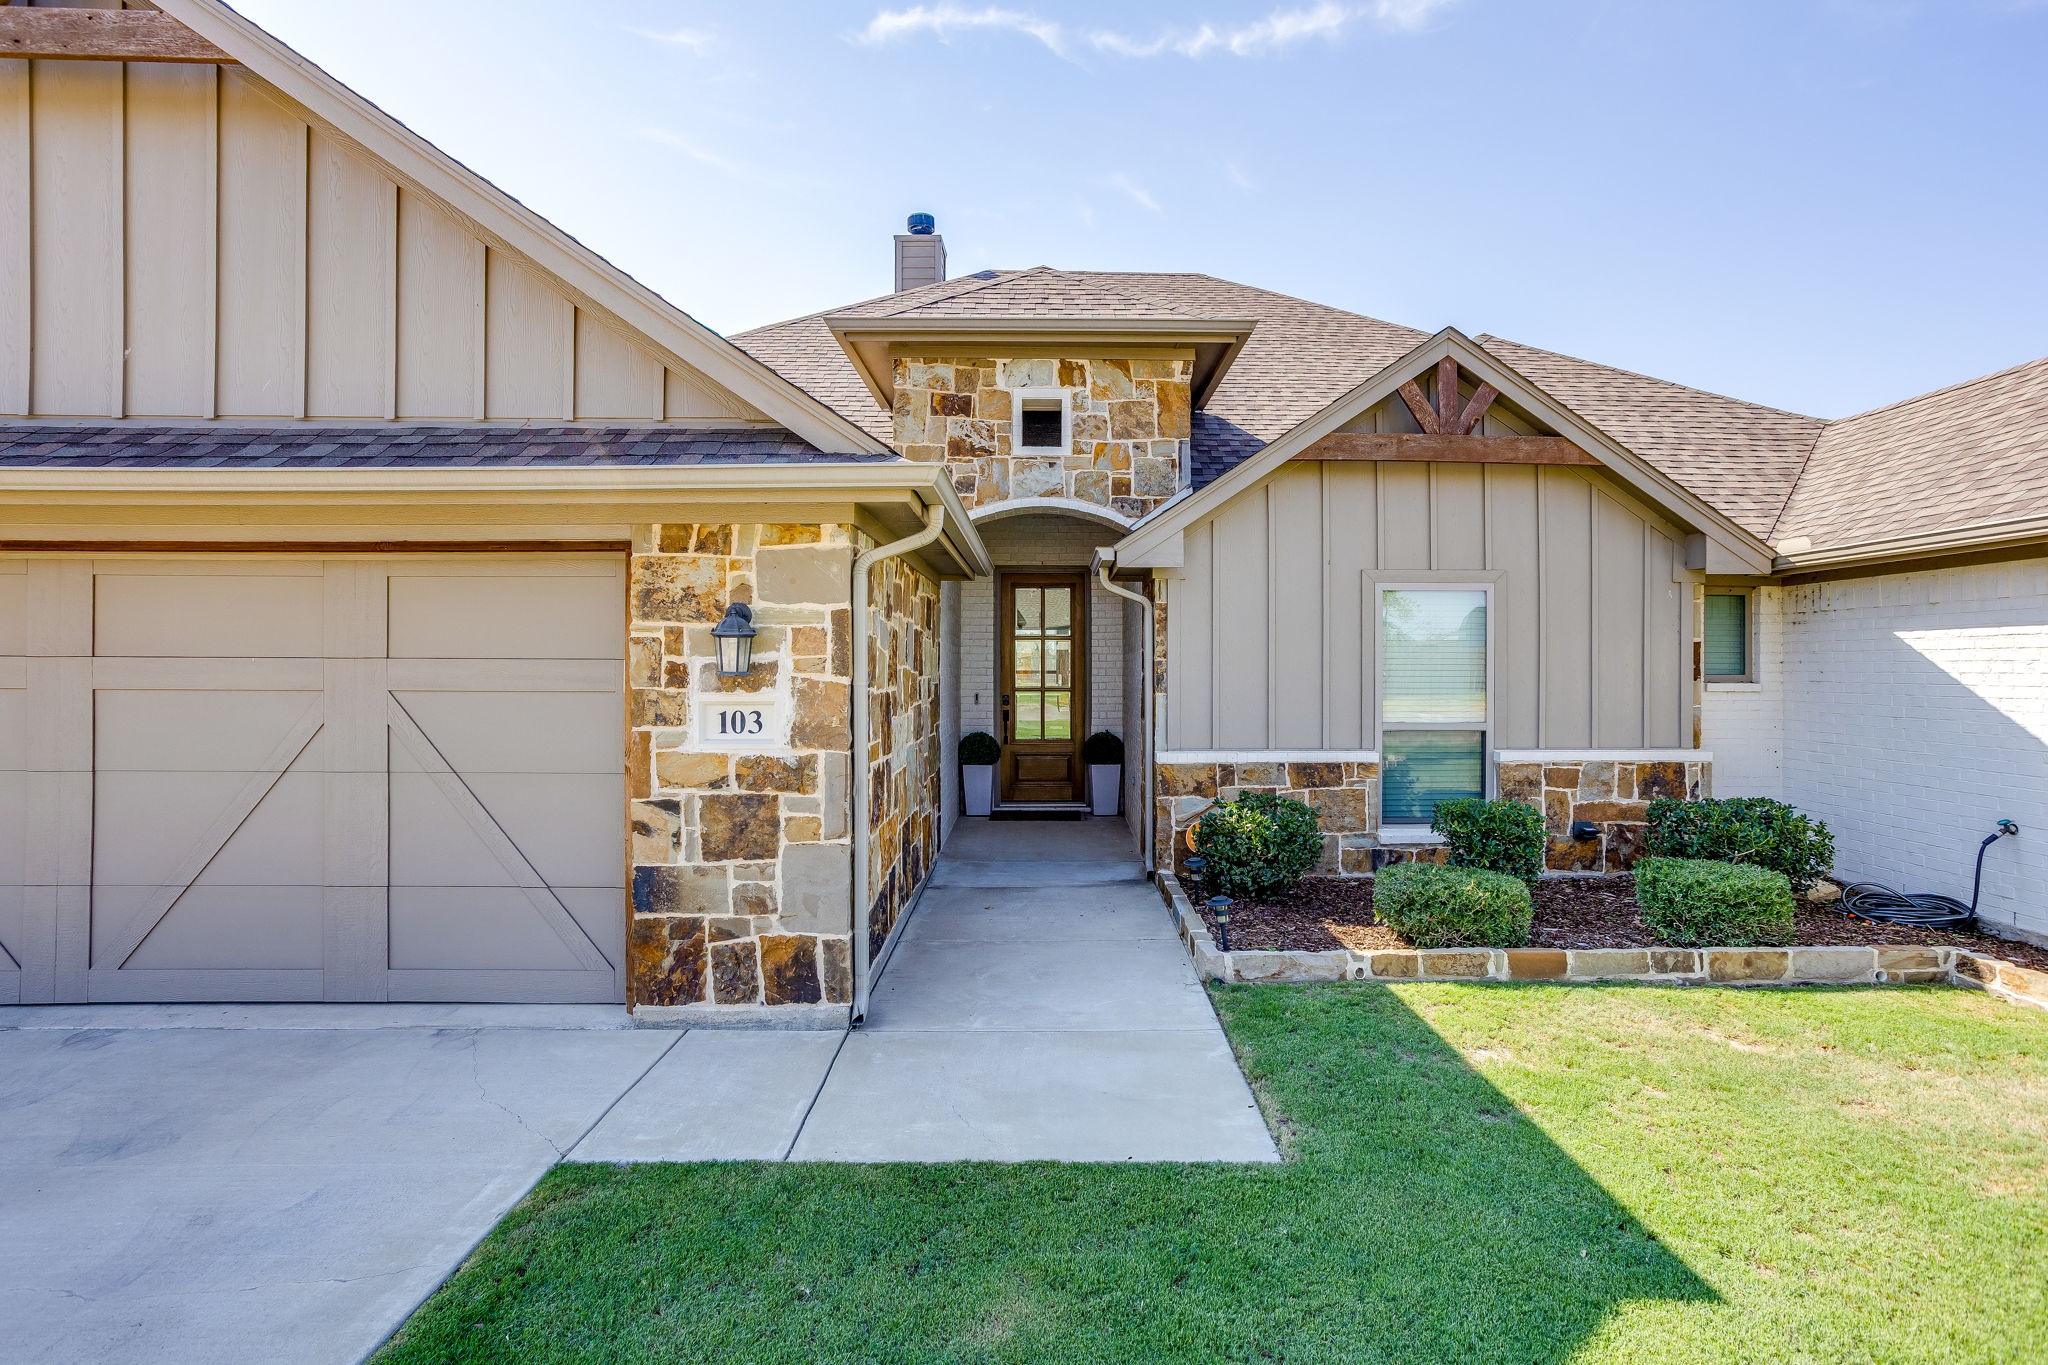
Single-story home with stone accents, a wide two-car garage, and a broad green lawn.

Schedule a Tour

I would love to help you see this beautiful home! As a full-service brokerage, I can arrange a tour. Please submit an offer and answer questions about the buying process.
Thank you

for your interest in 103 Tall Pine Drive, Godley, TX 76044

103 Tall Pine Drive
Navigate
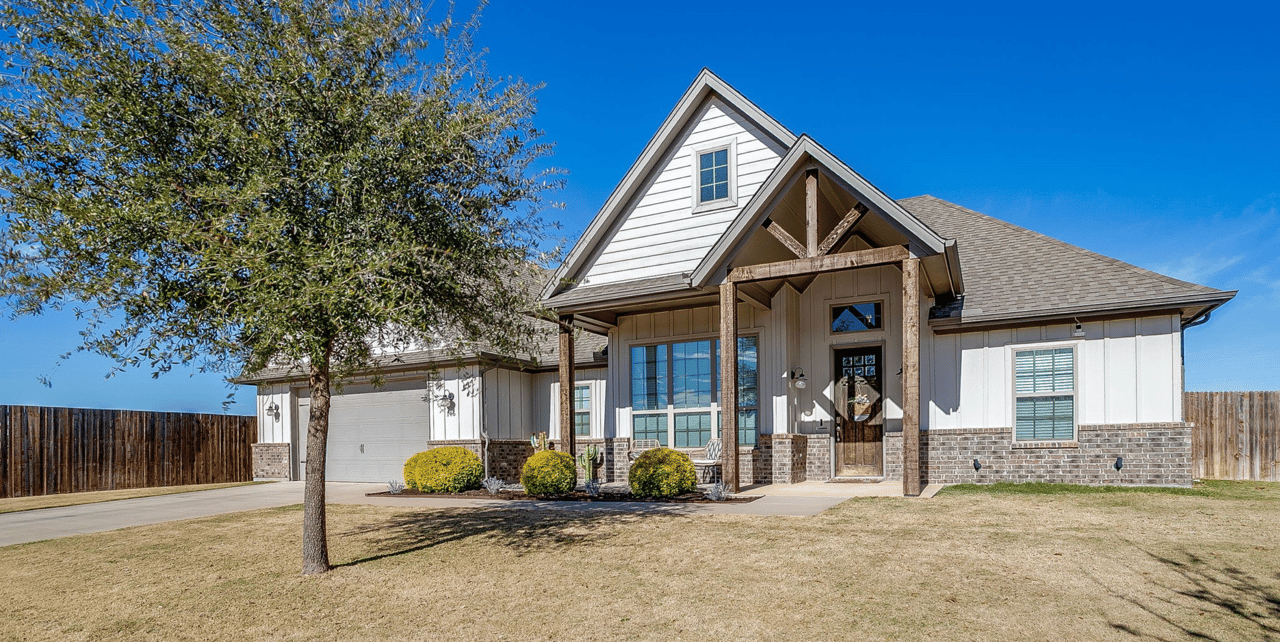
White farmhouse-style home with a timber-framed porch, attached garage, and mature front-yard tree.

Explore Godley

read more
103 Tall Pine Drive
explore in 3d

Mortgage Calculator

Estimate your monthly mortgage payment, including the principal and interest, property taxes, and HOA. Adjust the values to generate a more accurate rate.
$0,000 Your Payment 20 15 65
$0,000 Your Payment

I'm Interested In

103 Tall Pine Drive

or
  • Smiling blonde woman in a white belted outfit standing beside a wooden porch post.
    CallCarson Gates

    License #0825811

    (817) 888-4946
  • Follow Us On Instagram